Architecture · Manhattan
257 Central Park West
The roof that slopes on purpose
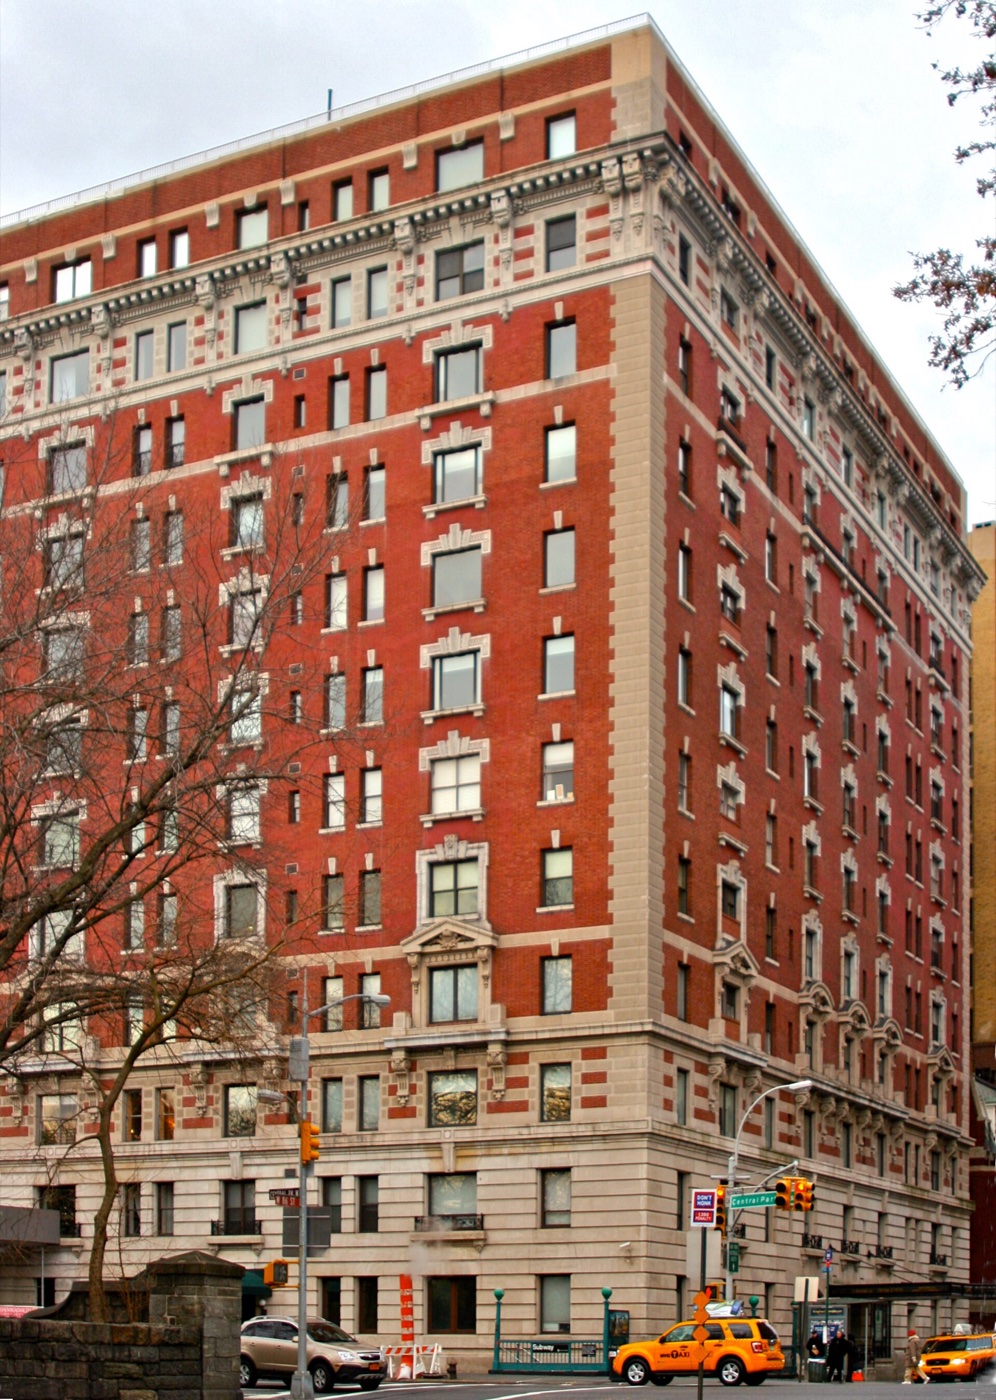
Why does this building’s roof slope when all its floors are perfectly level? Discover the clever design hidden above.
The story
The framing system consists of cast-iron columns carrying steel girders and steel beams, which in turn support concrete floors and the roof deck. Continuous peripheral foundations also resting upon bedrock carry the exterior masonry walls. These walls are self-supporting and independent of the steel framing system and are tied to the steel framing at every floor level. Although all floor slabs are level, the roof slab is framed with an integral slope so that it pitches downward gently from a uniformly high level at Central Park West and West 86th Street sides to a low level along the inner court sides and also downward from the south end of the west wing to a valley along the court walls. The Central Park View opened in 1906, in the midst of a decade which saw New York City add a number of its iconic structures. George B. McClellan, Jr. was mayor between 1904 and 1909, and during his Tammany-backed term of office, the Williamsburg Bridge and the Manhattan Bridge, the Municipal Ferry Pier, and the first IRT subway line were all completed.
Source: Wikipedia — 257 Central Park West
Find it with City Ramble →Visiting
Wikidata coordinates; public viewing point needs field review, Manhattan. City Ramble stops can be found from public sidewalks and parks; buildings, churchyards and museums keep their own opening hours. Open in Google Maps.
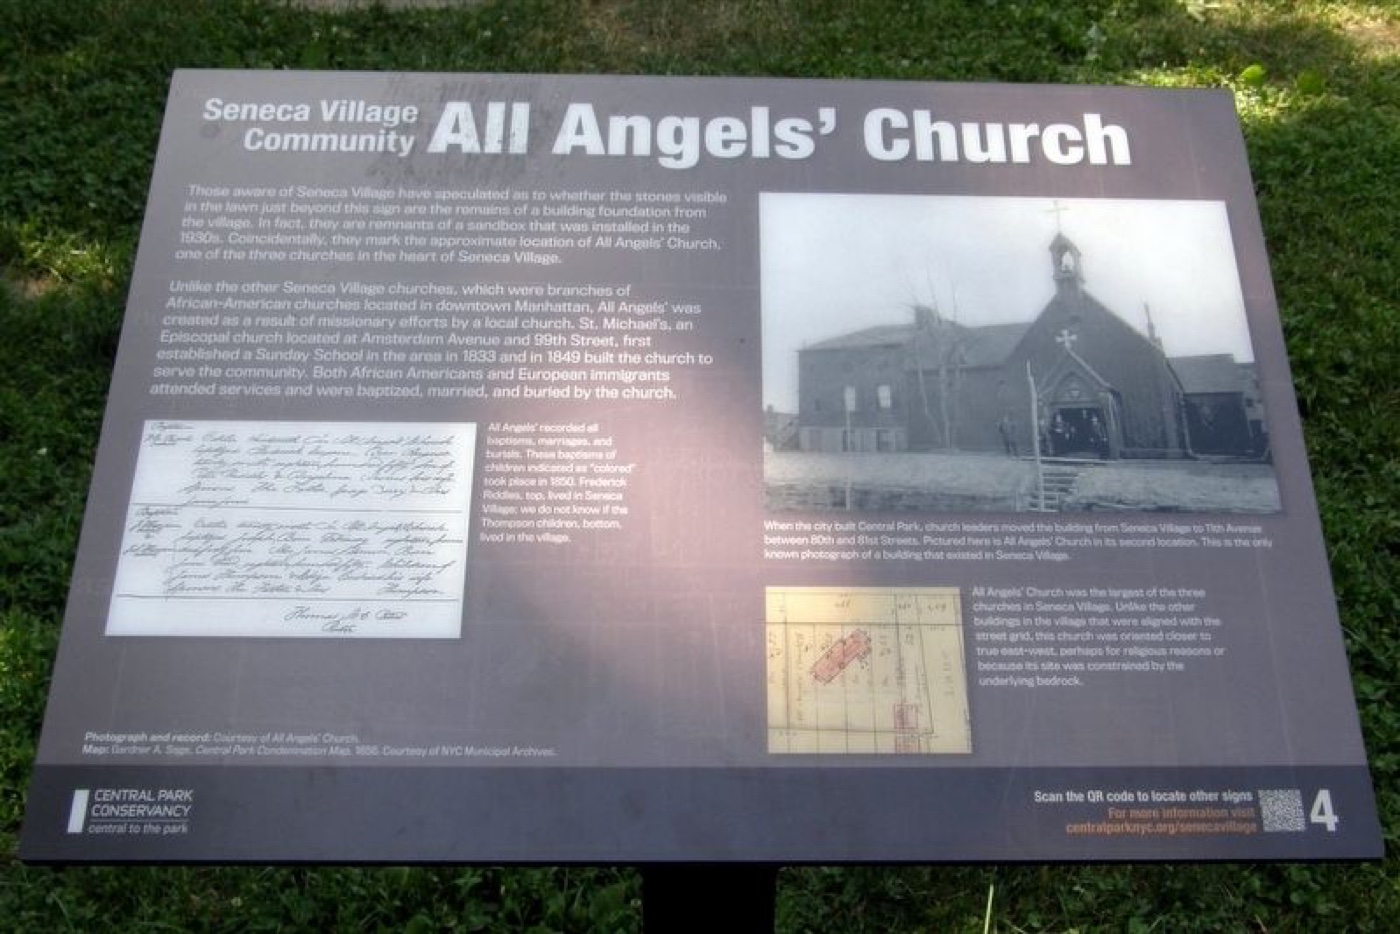 All Angels’ Church
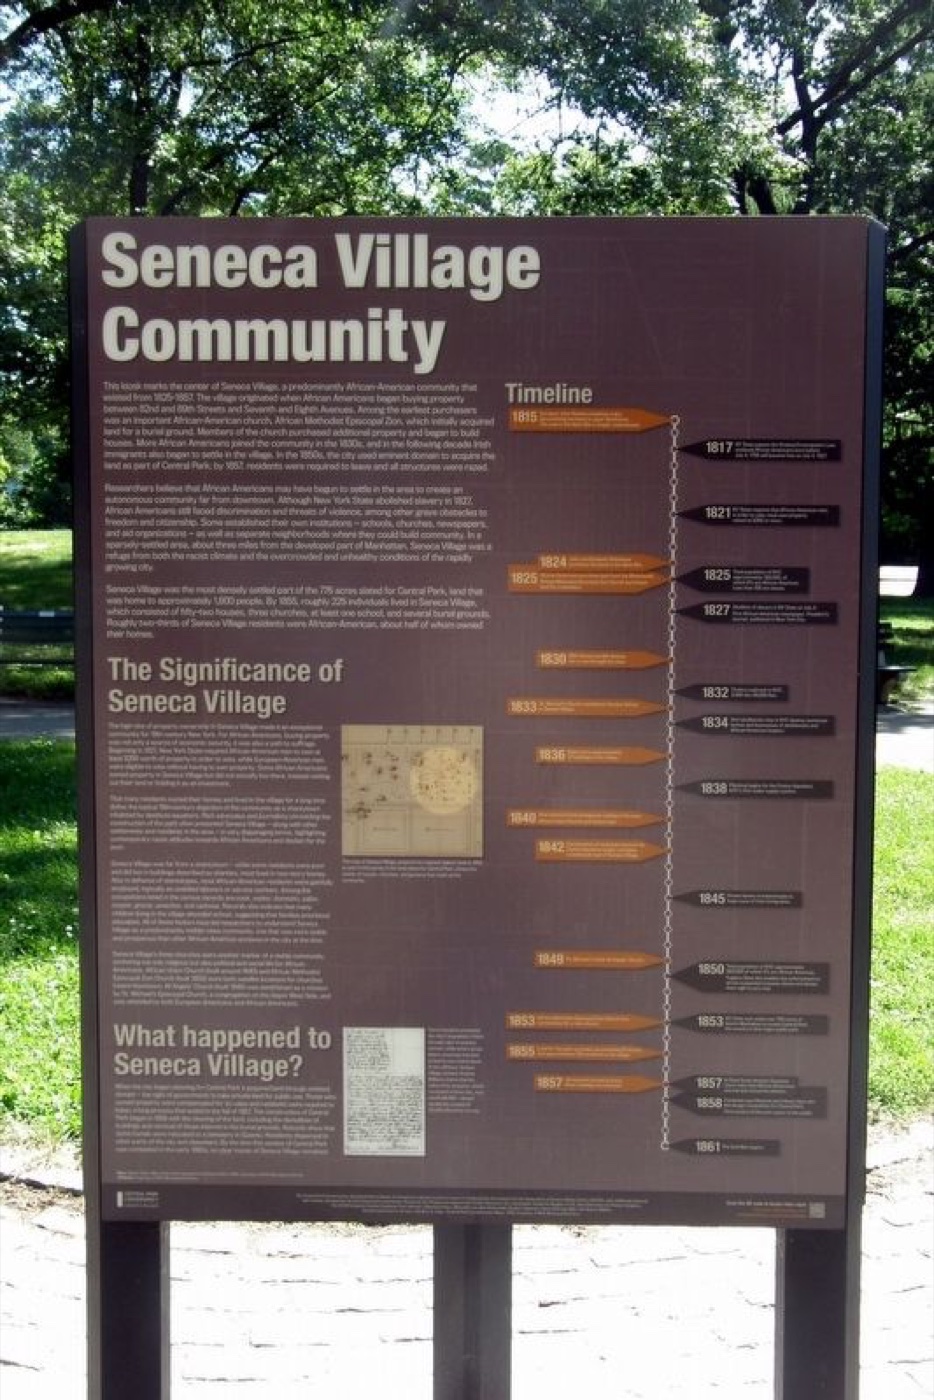 Seneca Village Community
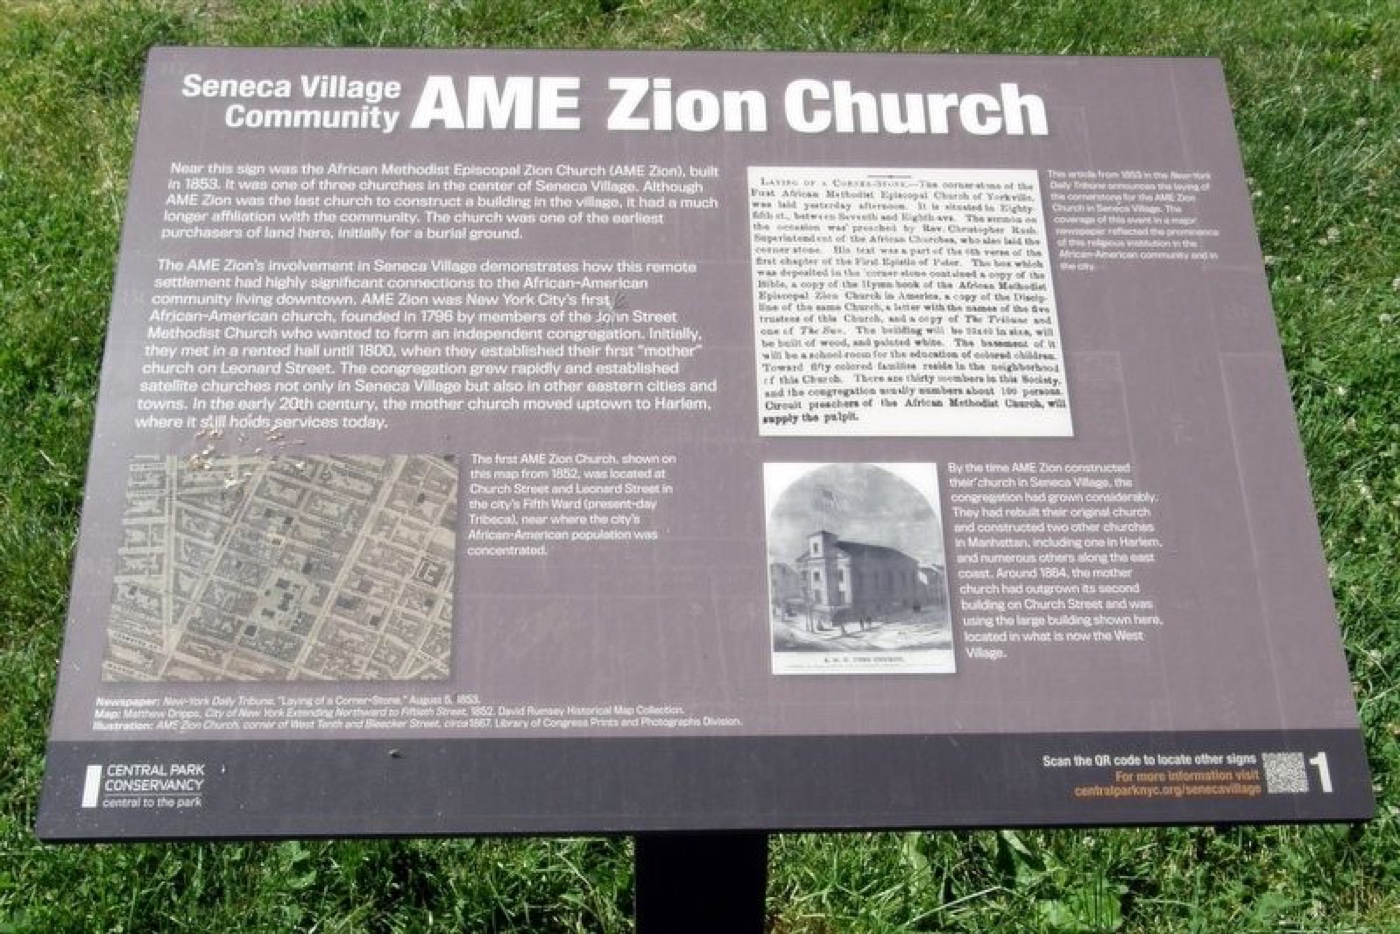 AME Zion Church
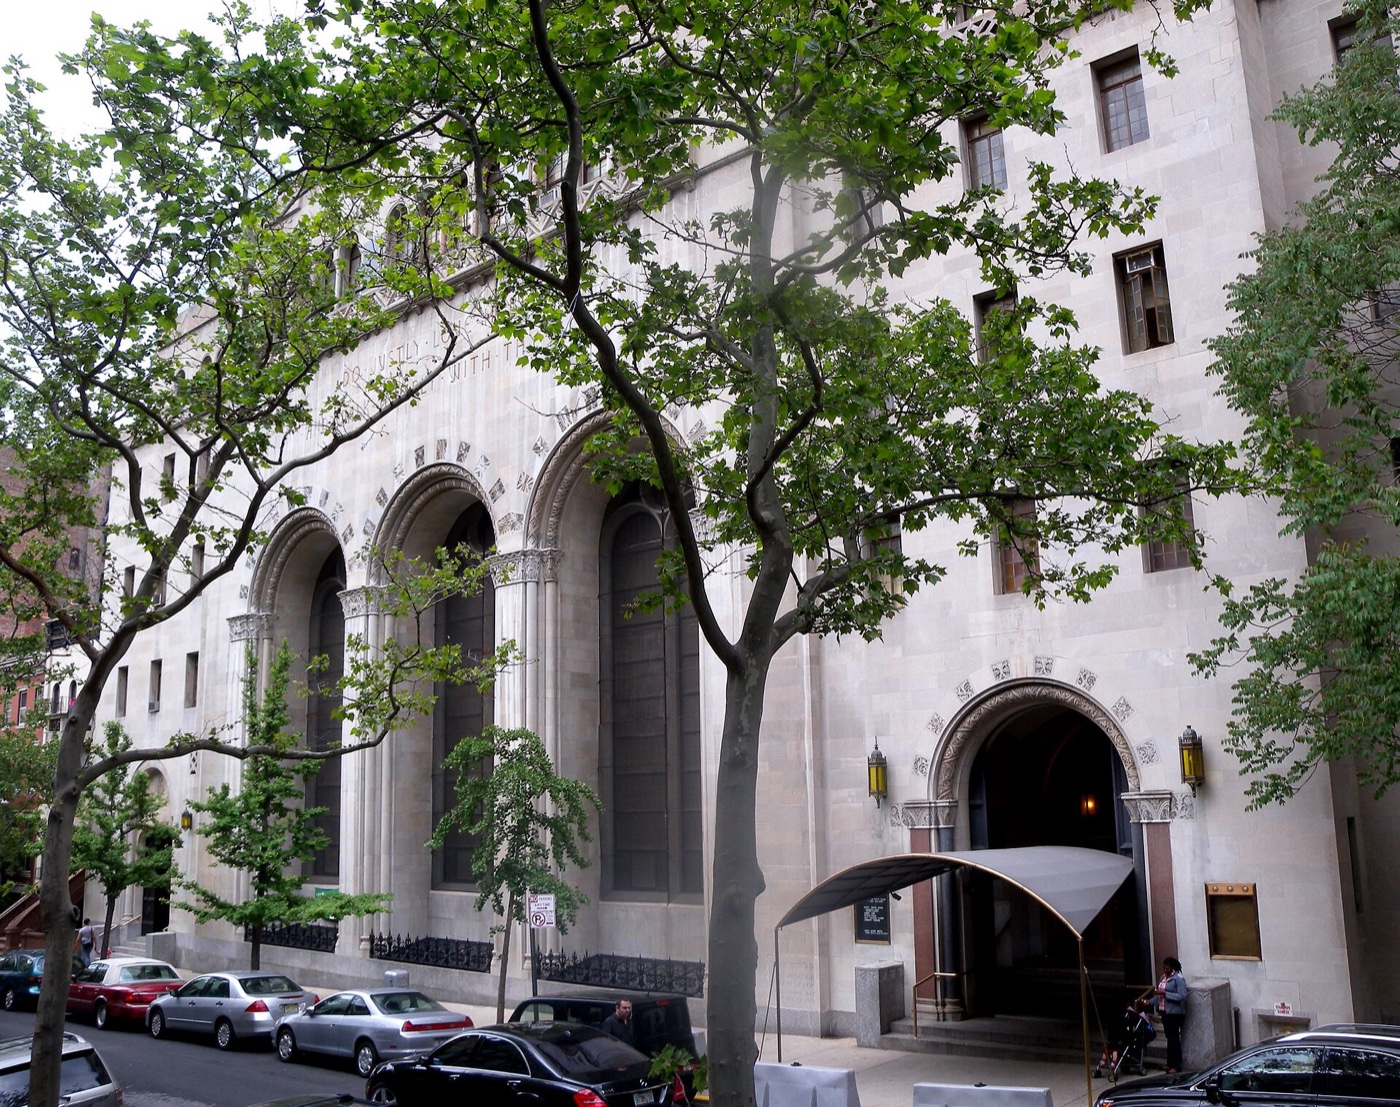 Congregation Rodeph Sholom (Manhattan)
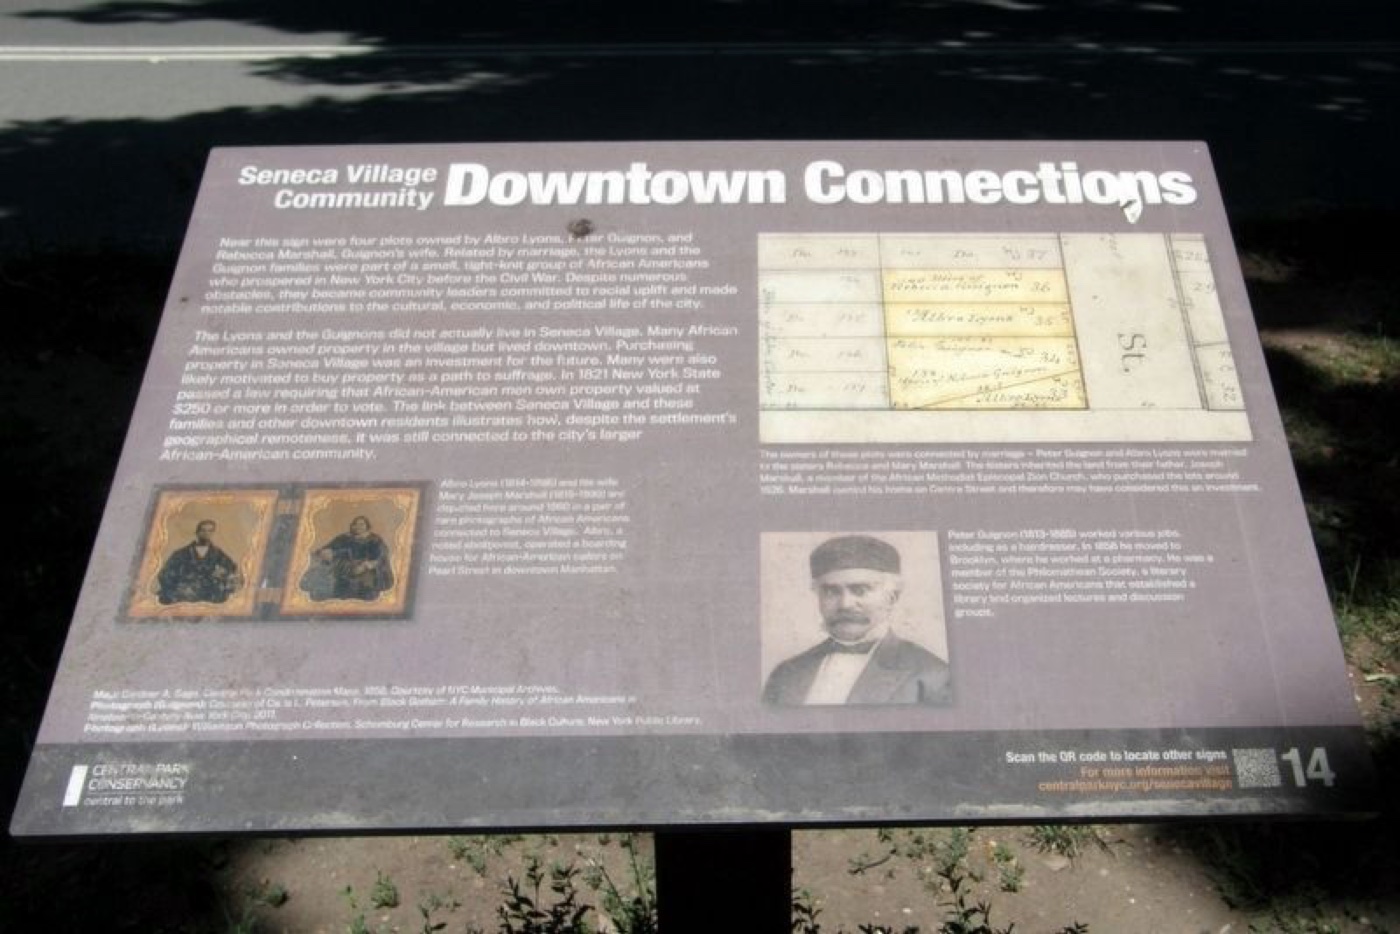 Downtown Connections
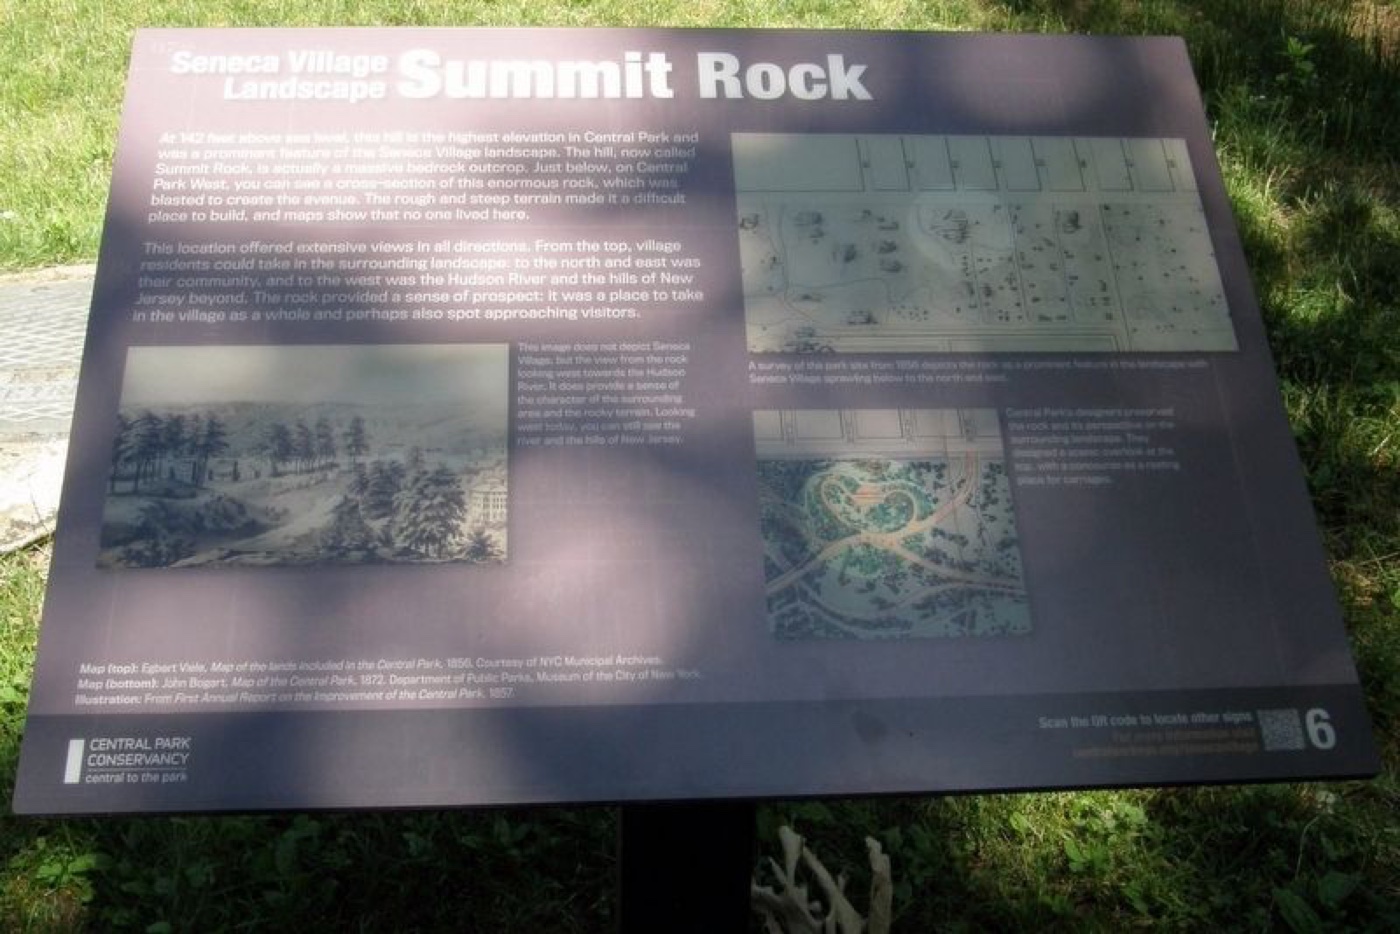 Summit Rock