Architecture · Manhattan
49 Chambers
The light courts of 49 Chambers
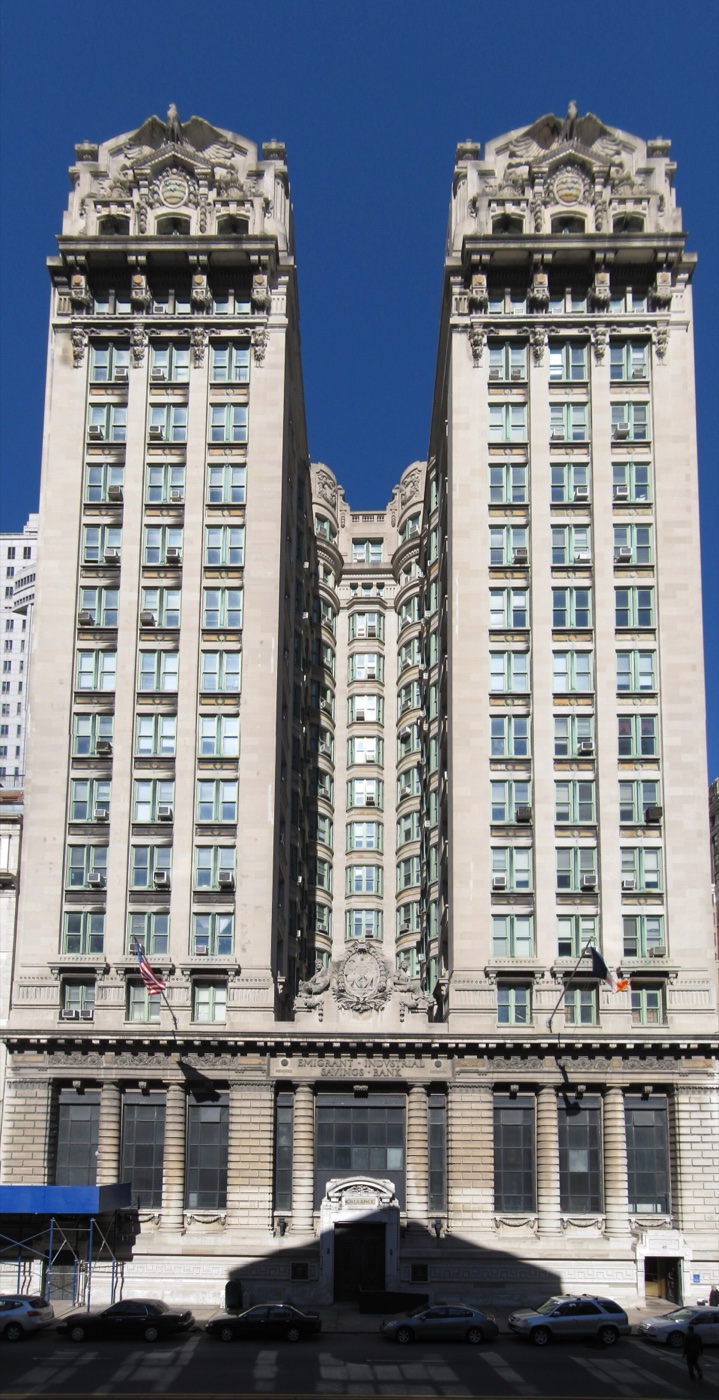
Why did the bank building use an 'H' layout after the third story? This unique design helped something unusual for skyscrapers at the time.
The story
The first three stories fill the whole lot, while the remaining stories utilize an "H" layout, creating "light courts" to increase natural light exposure. At the time the Emigrant Savings Bank Building was constructed, skyscraper developers in New York City were generally looking for layouts that could maximize naturally-lit floor space. Before the Emigrant Savings Bank Building's completion, developers frequently bought surrounding low-rise buildings to preserve their structures' views; alternatively, architects would design the upper floors to be smaller than the lower floors to compensate for large rooftop cornices. 49 Chambers was the largest bank building in the United States upon its completion.
Source: Wikipedia — 49 Chambers
Find it with City Ramble →Visiting
Wikidata coordinates; public viewing point needs field review, Manhattan. City Ramble stops can be found from public sidewalks and parks; buildings, churchyards and museums keep their own opening hours. Open in Google Maps.
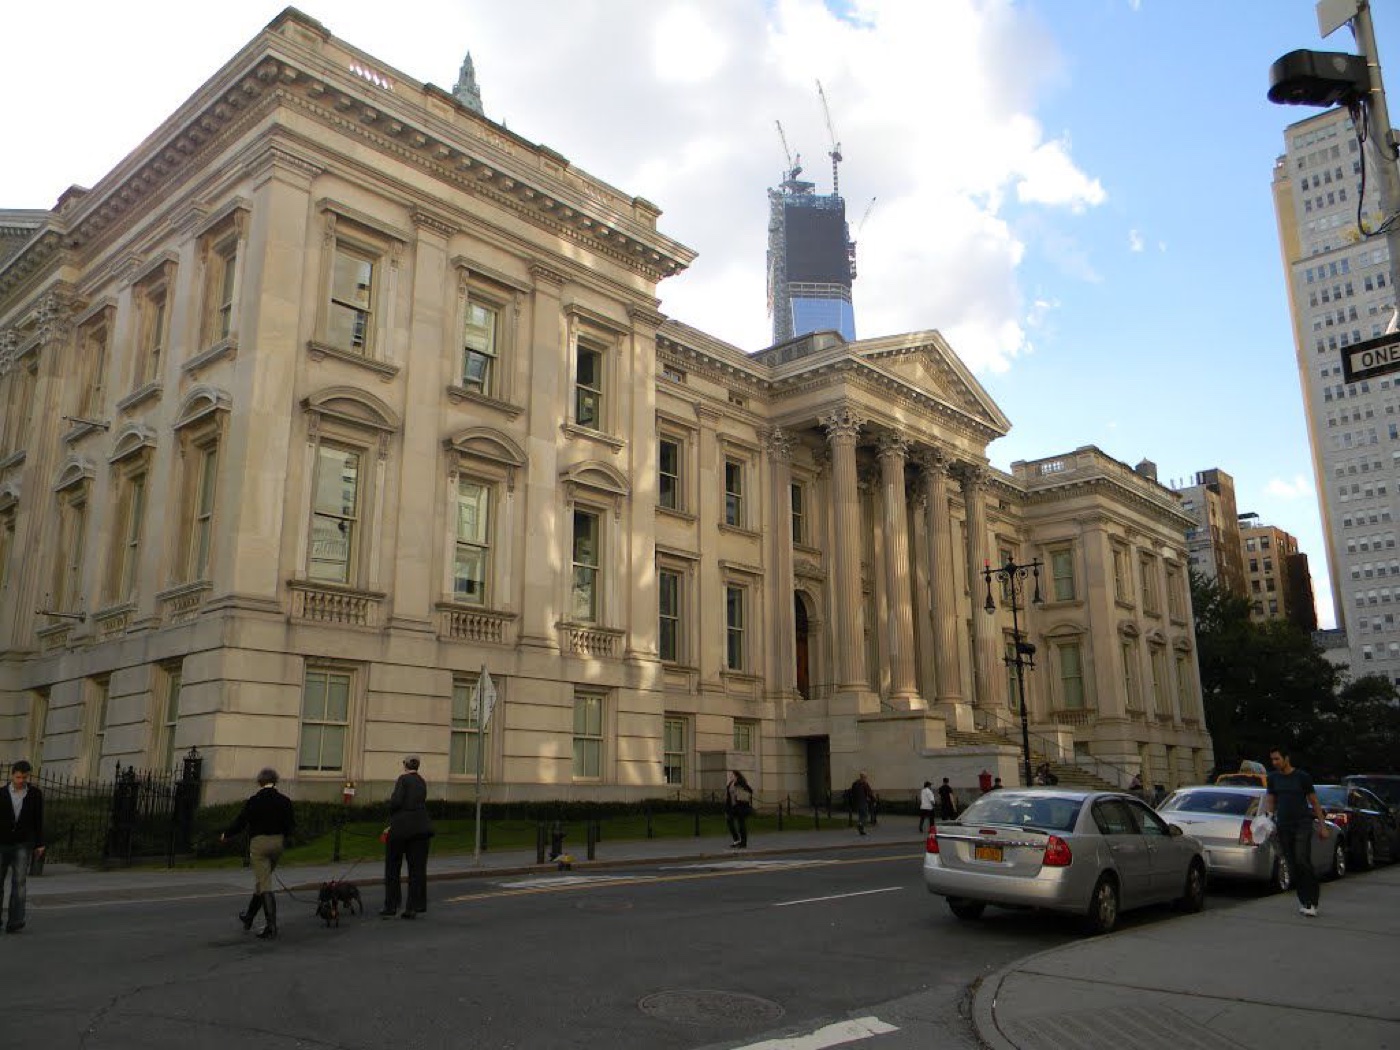 Tweed Courthouse
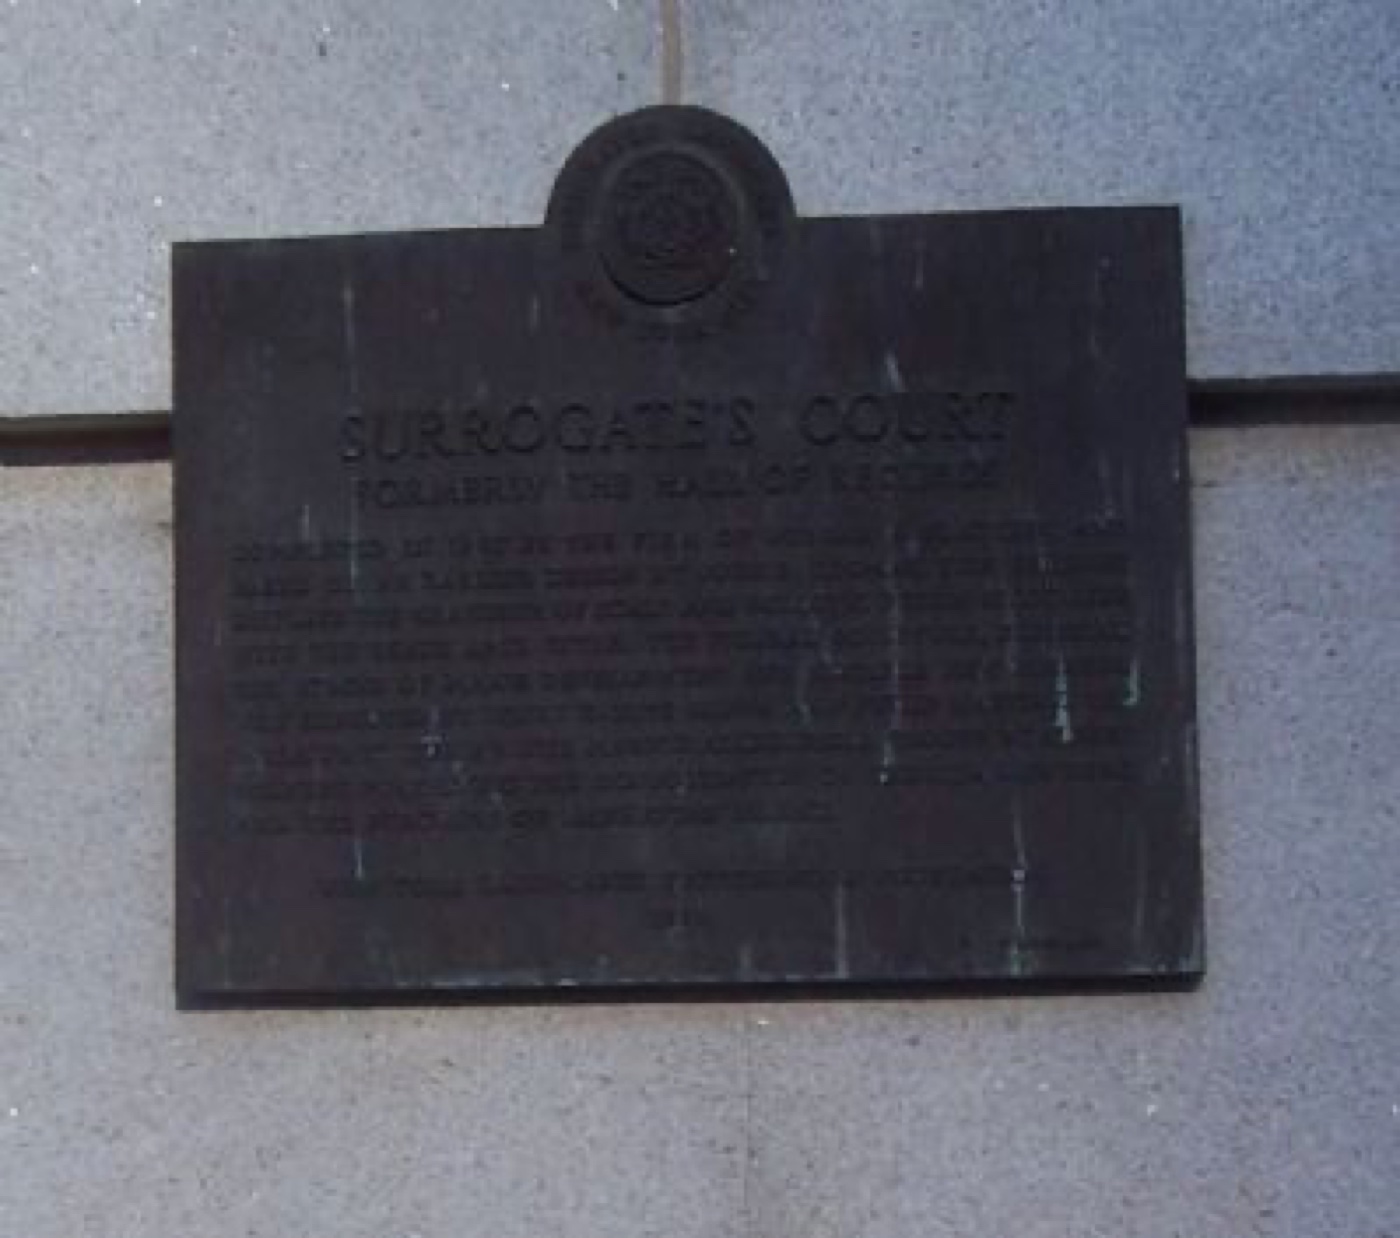 Surrogates Court
 "Sankofa"
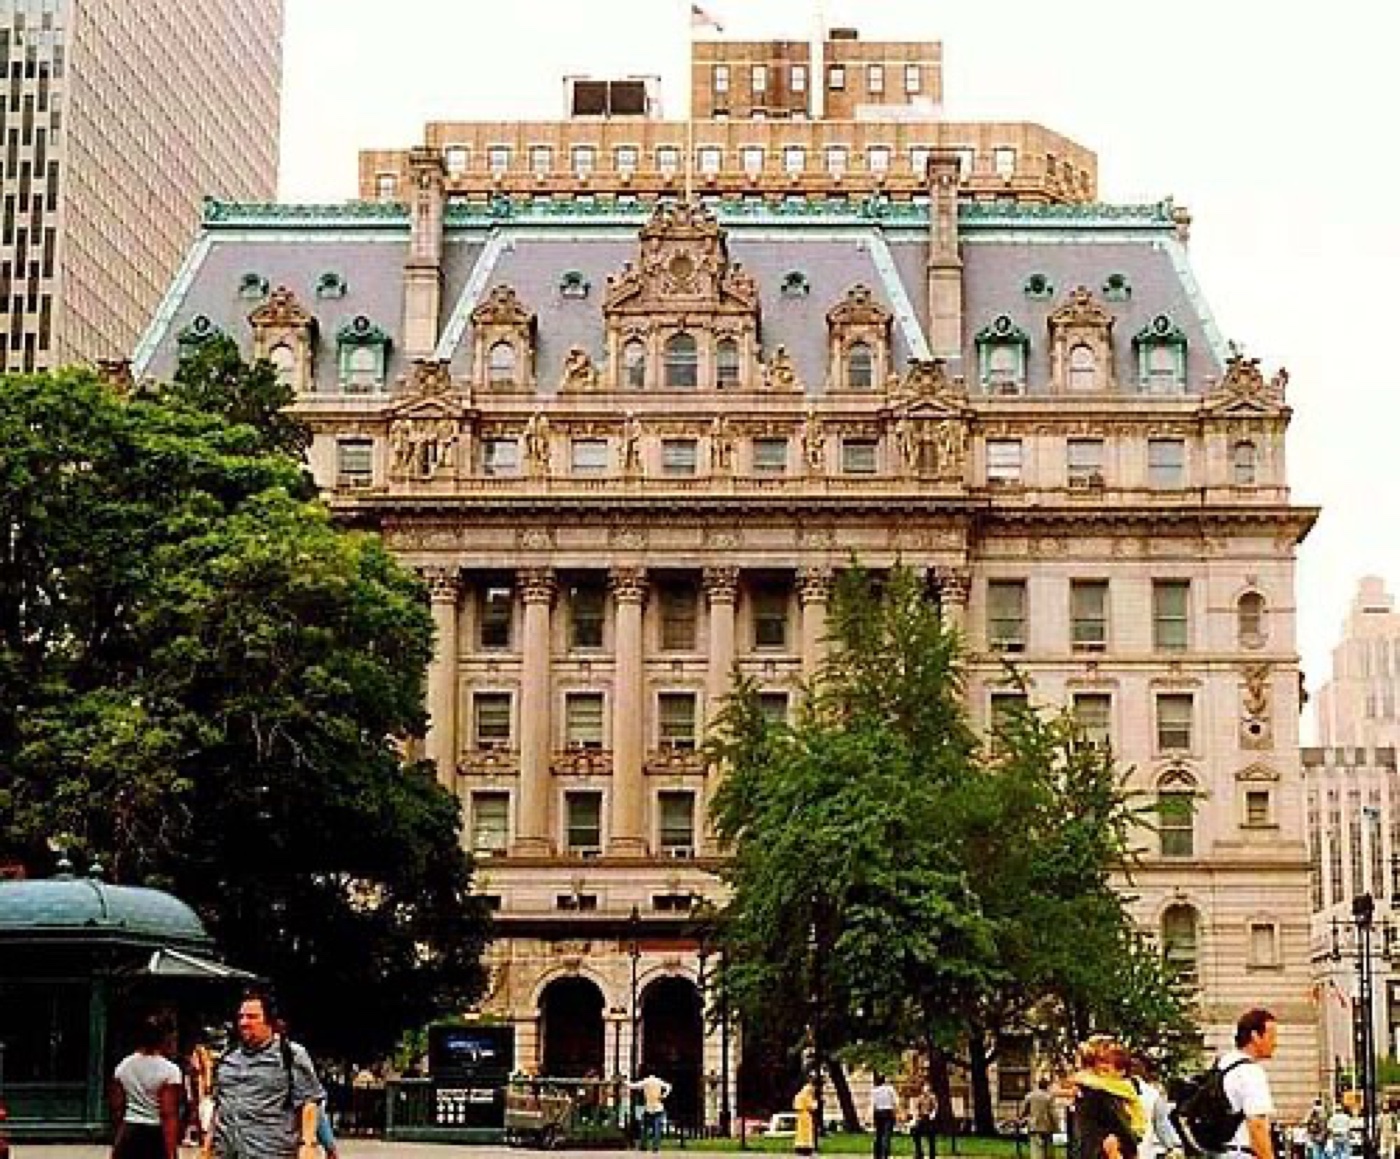 Hall of Records
 African Burial Ground memorial
 Broadway-Chambers Building