Architecture · Manhattan
25 Water Street
From Brick to Beige and Beyond
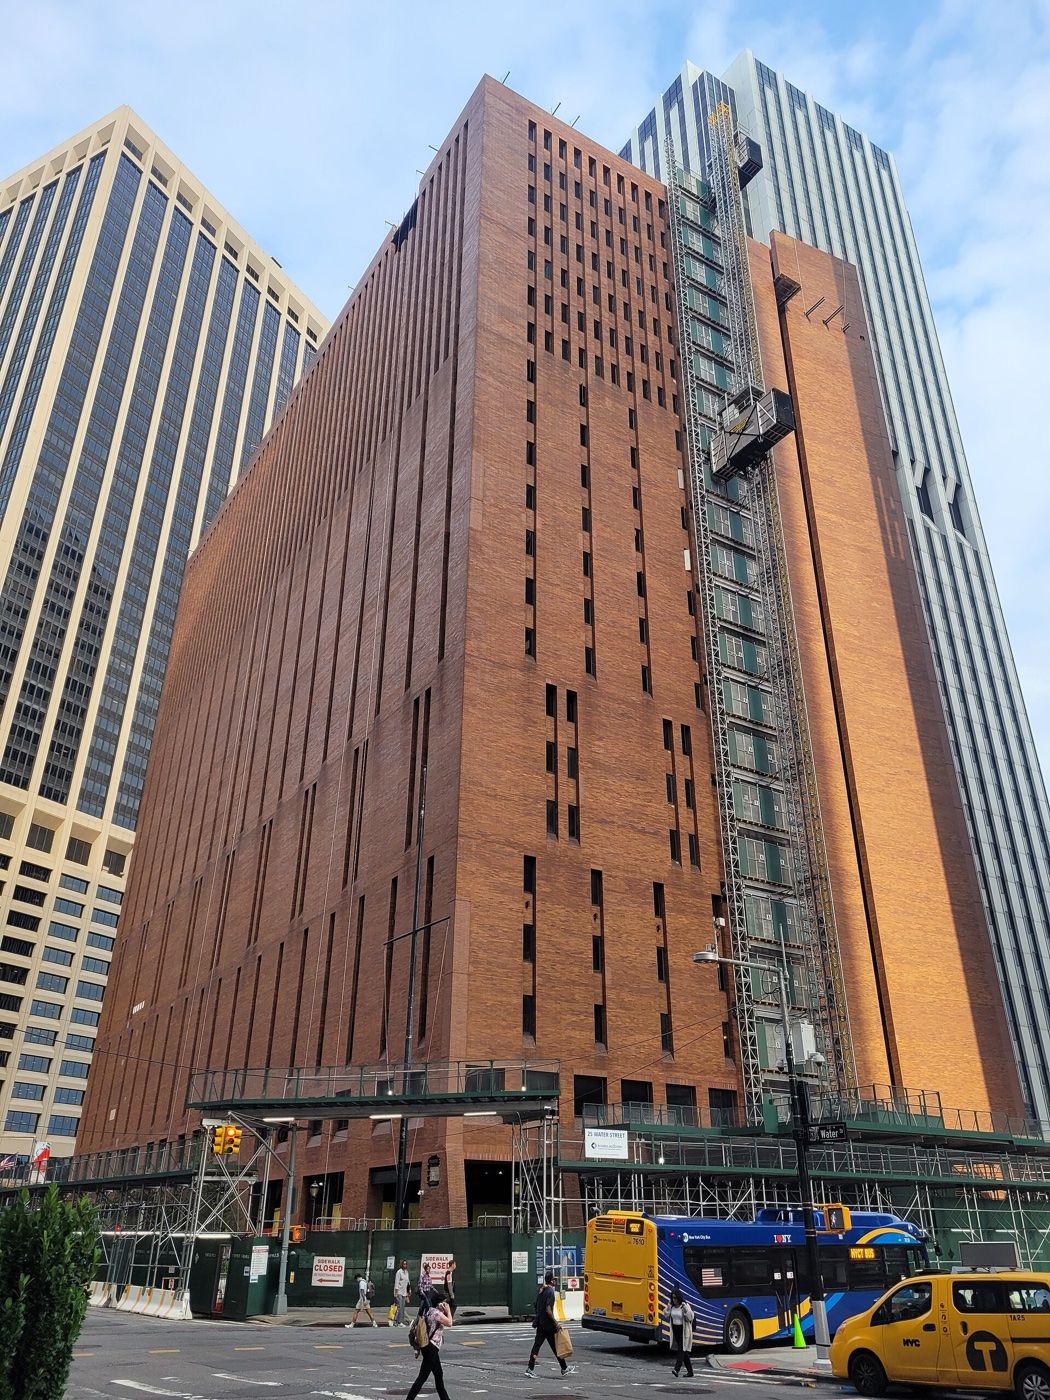
Why did 25 Water Street add 10 floors and change its brick color? Peek inside its new amenities to find out.
The story
The new owners secured a loan of $536 million to support the redevelopment, with the company CetraRuddy responsible for the architecture. Plans were made to add 10 more floors to the existing 22, and to replace the red-brown brick exterior of the structure, or repaint it a light beige. The converted building also has 100,000 square feet (9,300 m2) of amenity spaces, including an atrium, spa, sauna, fitness center, game lounge, and indoor and outdoor pools. 25 Water Street was the first project in New York City to use the state's 467-m tax exemption, which grants tax deductions to existing non-residential structures that are being converted to residential use.
Source: Wikipedia — 25 Water Street
Find it with City Ramble →Visiting
Wikidata coordinates; public viewing point needs field review, Manhattan. City Ramble stops can be found from public sidewalks and parks; buildings, churchyards and museums keep their own opening hours. Open in Google Maps.
Nearby
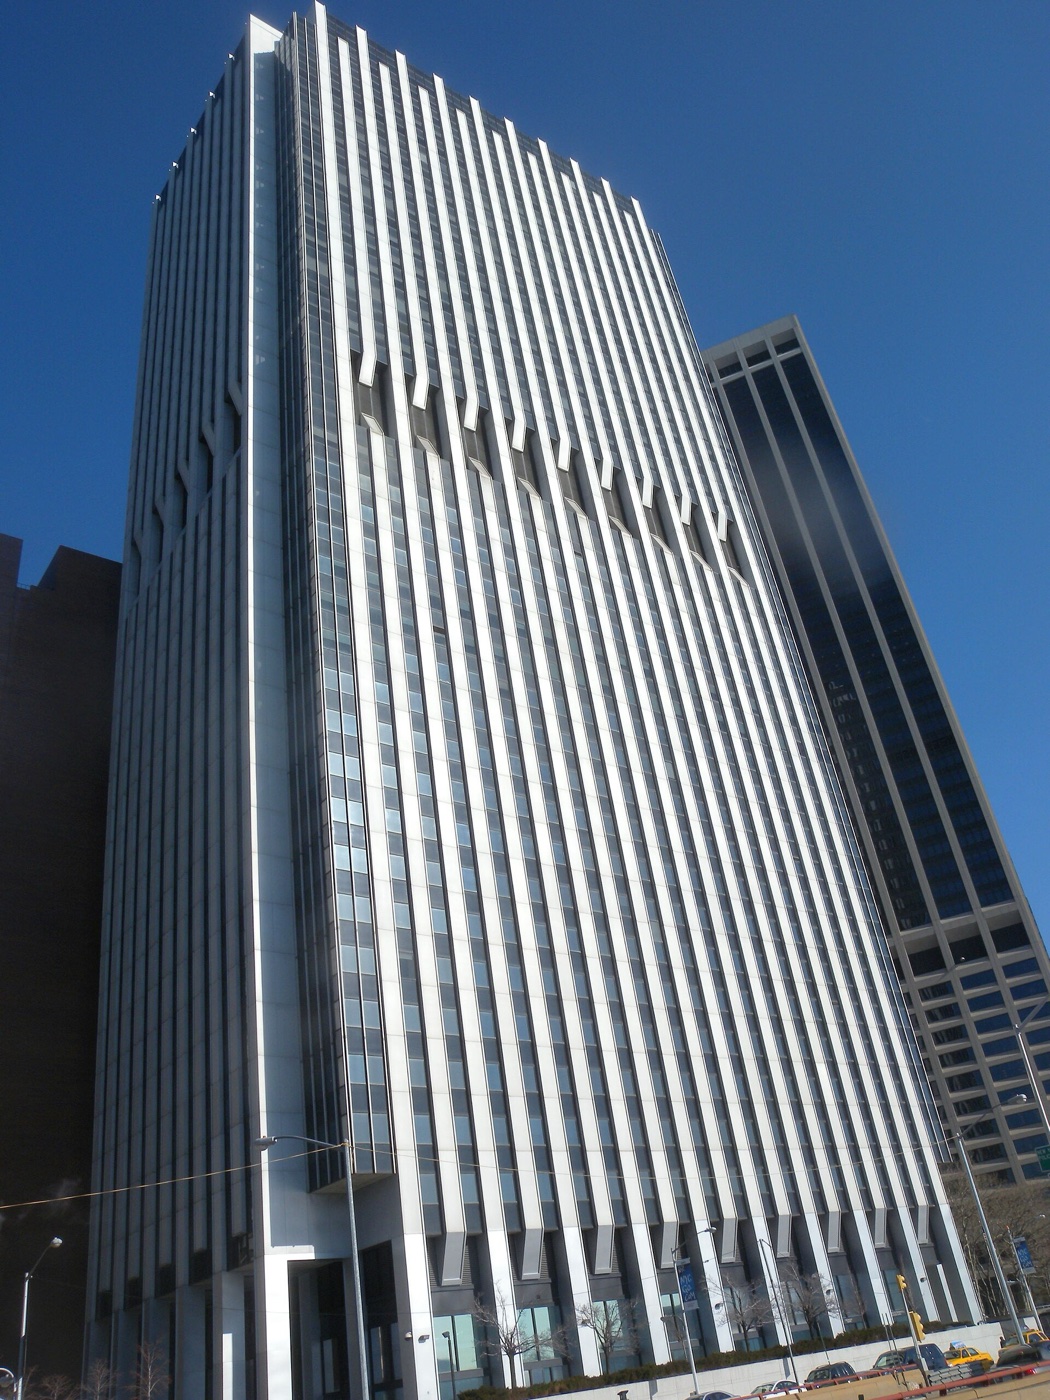 2 New York Plaza
Architecture · about 1 min walk
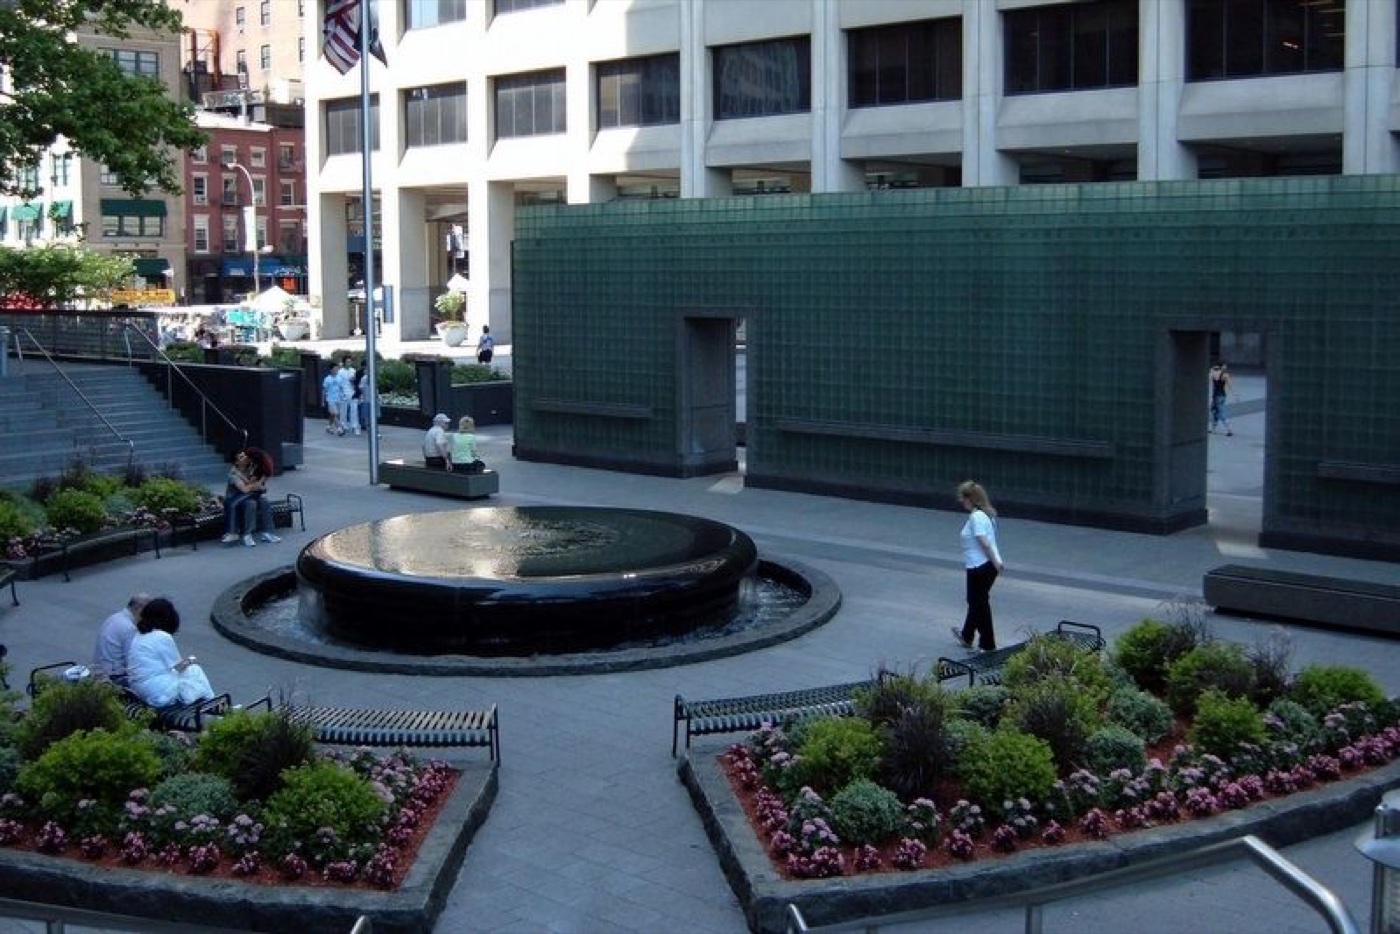 Vietnam Veterans Plaza
History · about 1 min walk
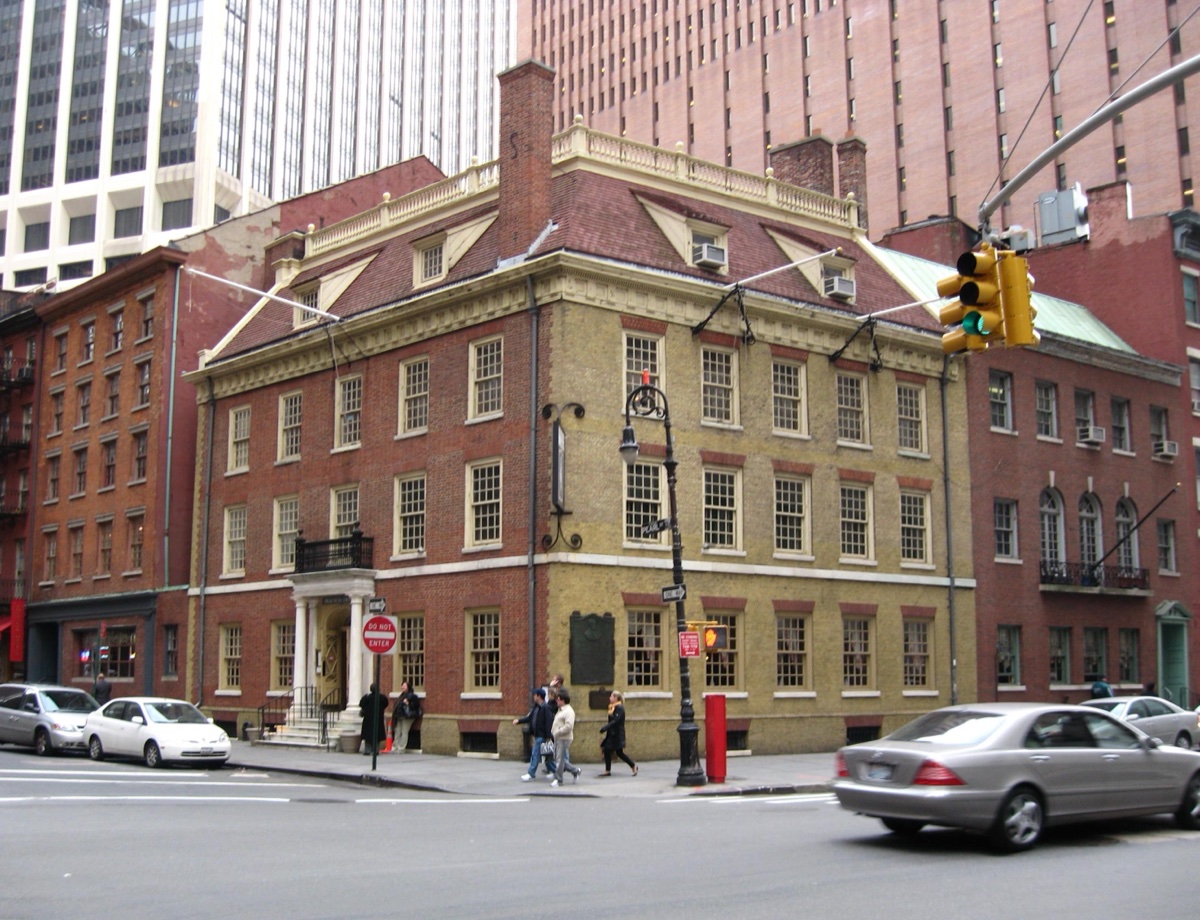 Fraunces Tavern
History · about 1 min walk
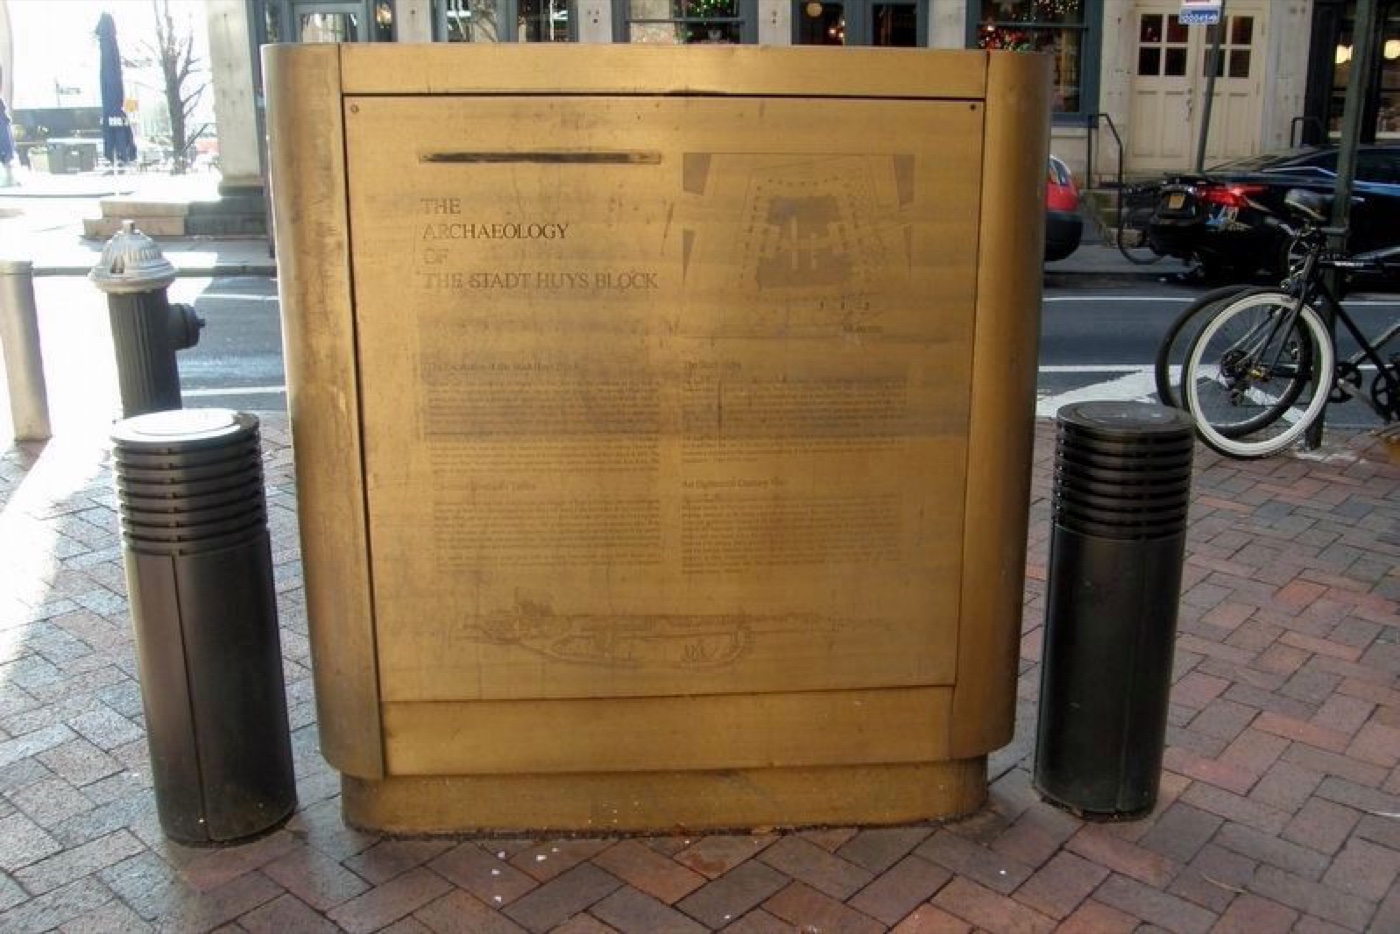 The Archaeology of the Stadt Huys Block
History · about 2 min walk
 1 New York Plaza
Architecture · about 2 min walk
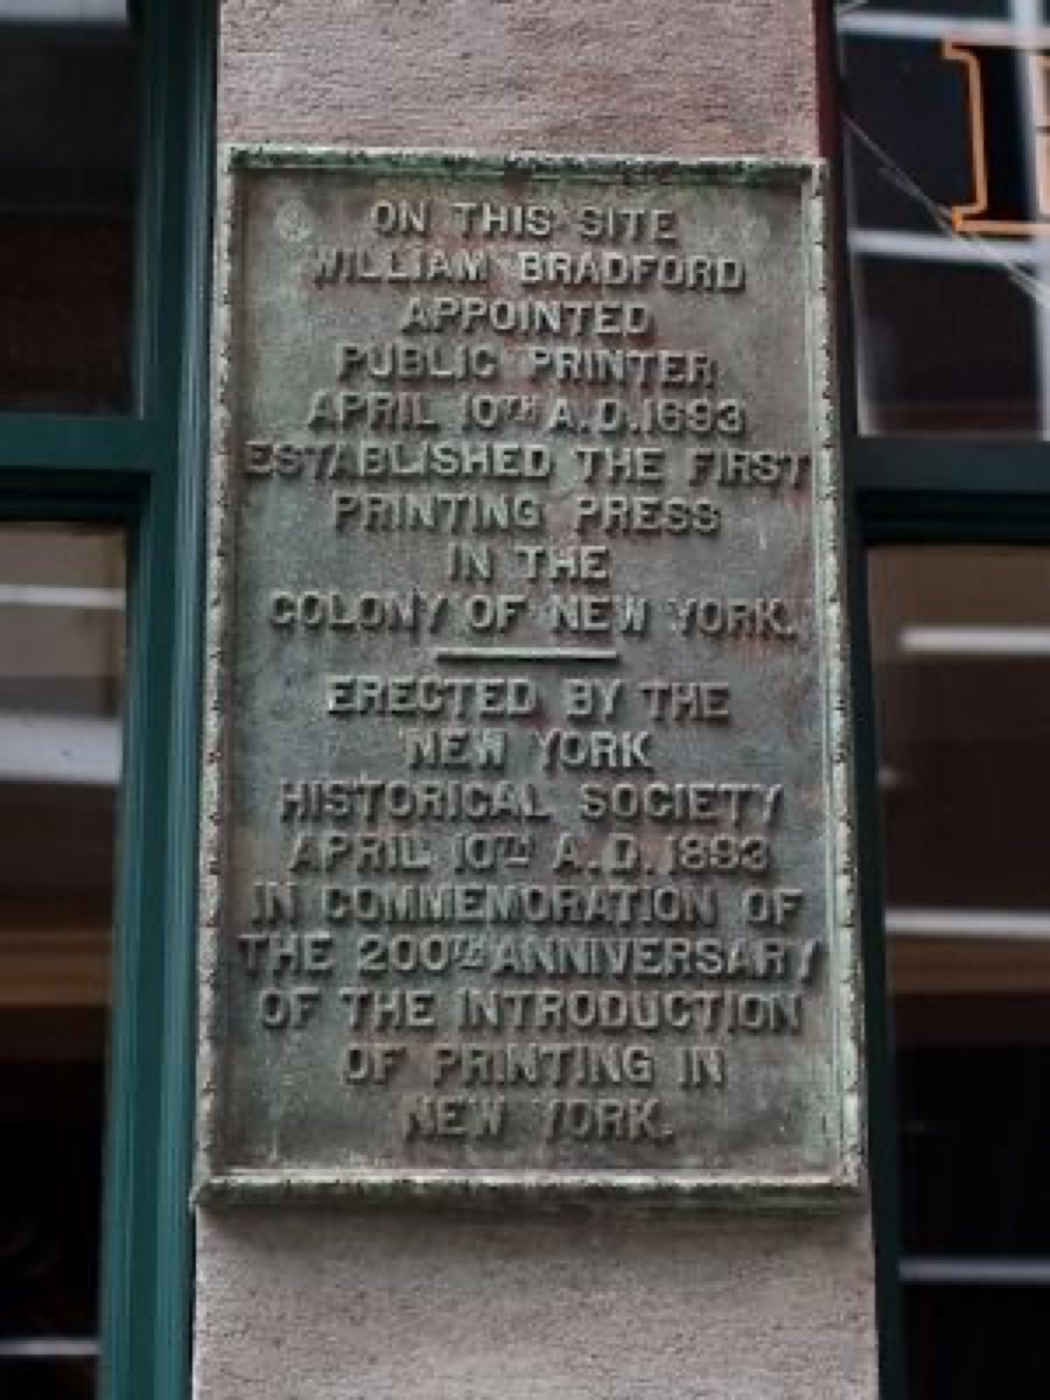 First Printing Press in the Colony of New York
History · about 3 min walk