Architecture · Manhattan
Starrett–Lehigh Building
Trucks Riding Elevators High
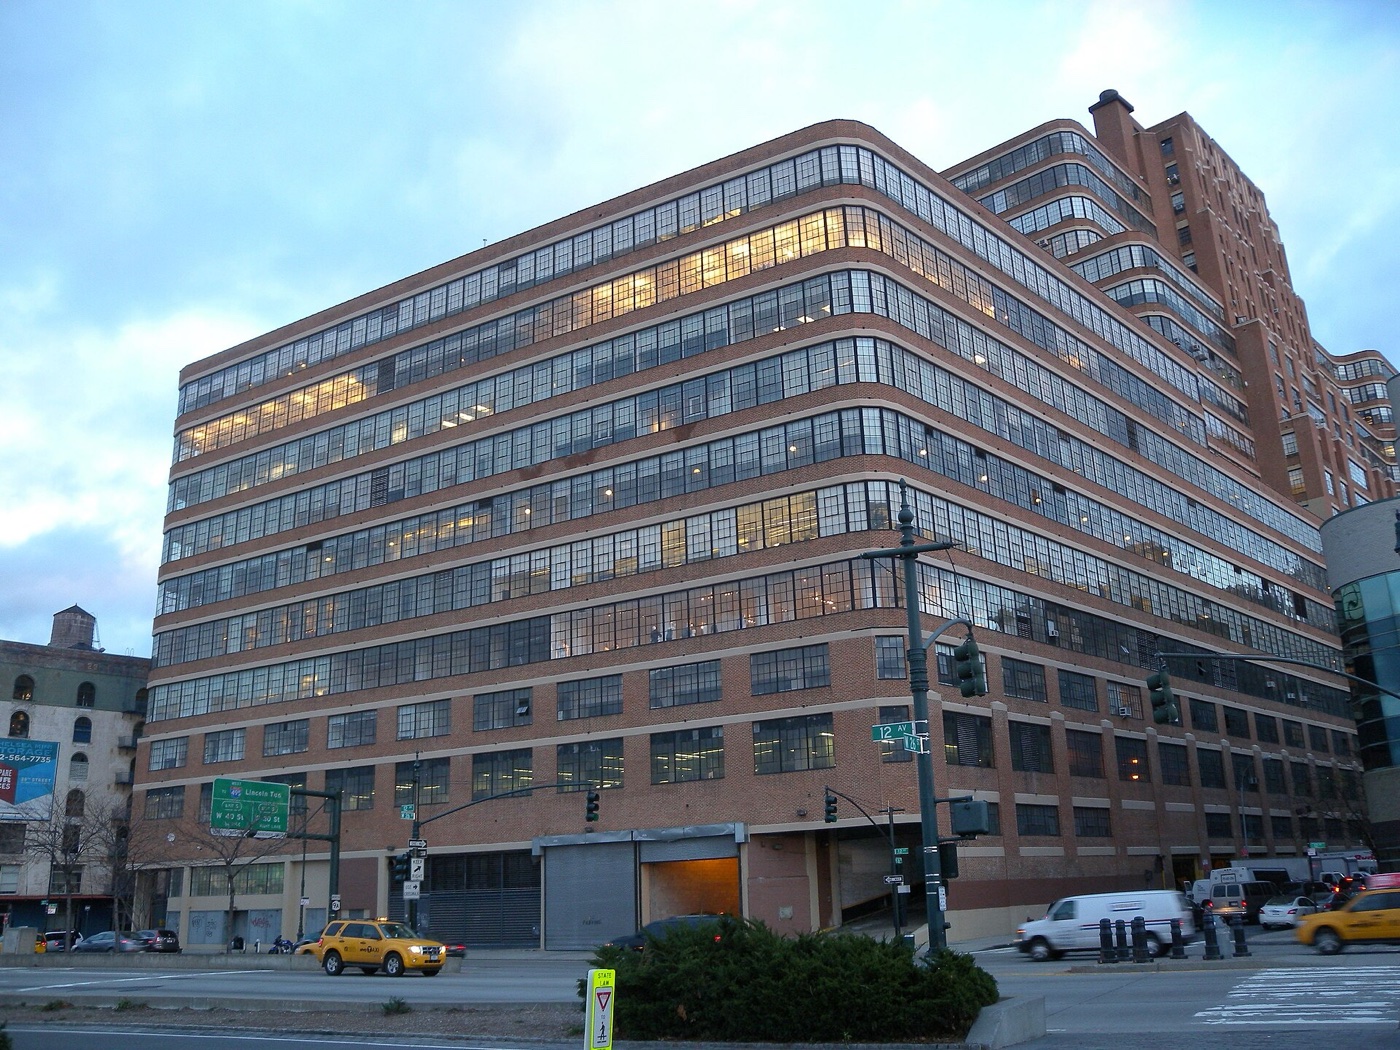
How did trucks reach upper floors in this warehouse? Discover the freight elevators that carried trucks above ground level.
The story
There was a rail yard and driveways at ground level, as well as three freight elevators that carried trucks to delivery bays on the upper levels. It was built between 1930 and 1931 by the Starrett Corporation and the Lehigh Valley Railroad (LV), who formed a joint venture to develop a freight terminal and warehouse to replace the railroad's previous freight terminal. The structure was designed by the firm of Cory & Cory, with Yasuo Matsui as the associate architect and the firm of Purdy & Henderson as the consulting structural engineers. Much of the Starrett–Lehigh Building is 18 stories tall; the central portion is 19 stories tall, while the westernmost portion is nine stories tall due to the site's geology.
Source: Wikipedia — Starrett–Lehigh Building
Find it with City Ramble →Visiting
Wikidata coordinates; public viewing point needs field review, Manhattan. City Ramble stops can be found from public sidewalks and parks; buildings, churchyards and museums keep their own opening hours. Open in Google Maps.
 Pier 63
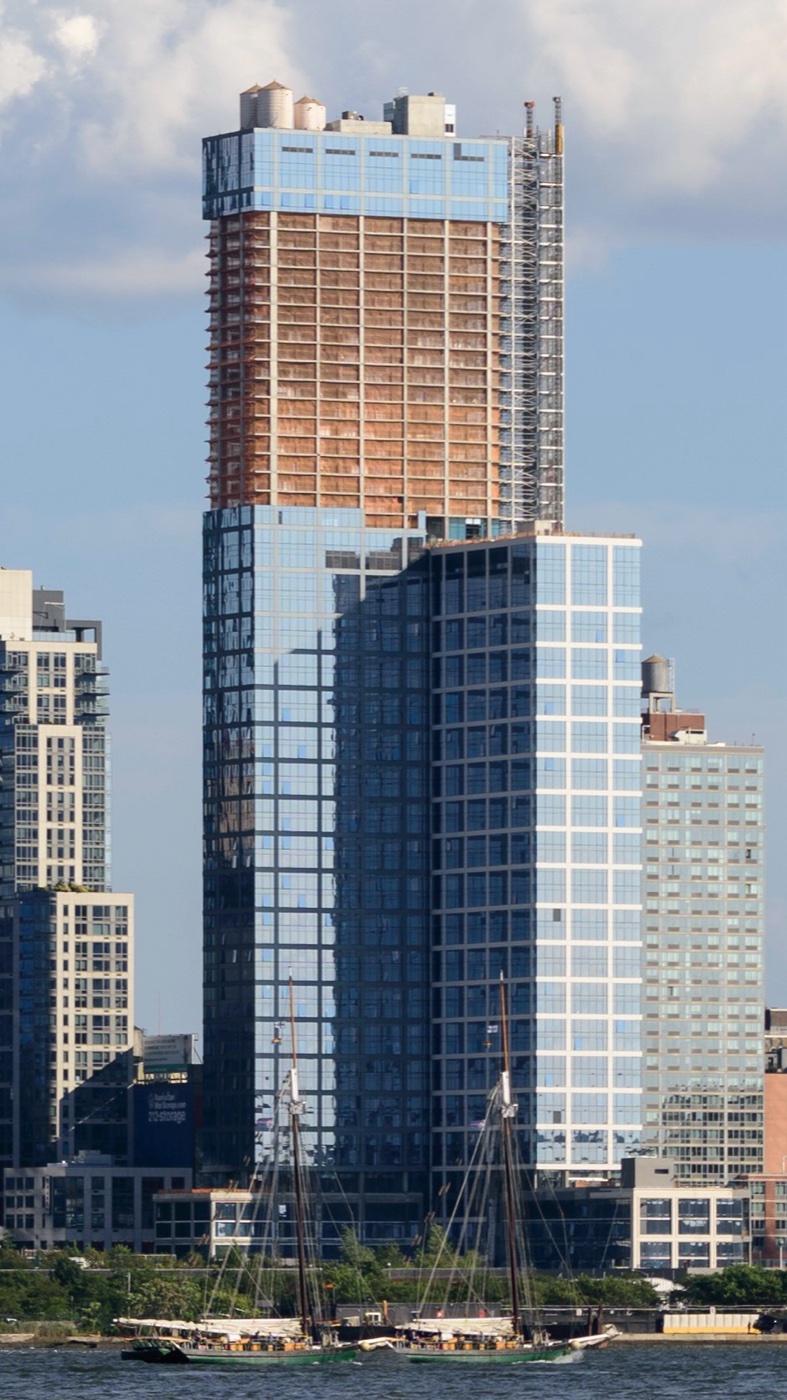 601 West 29th Street
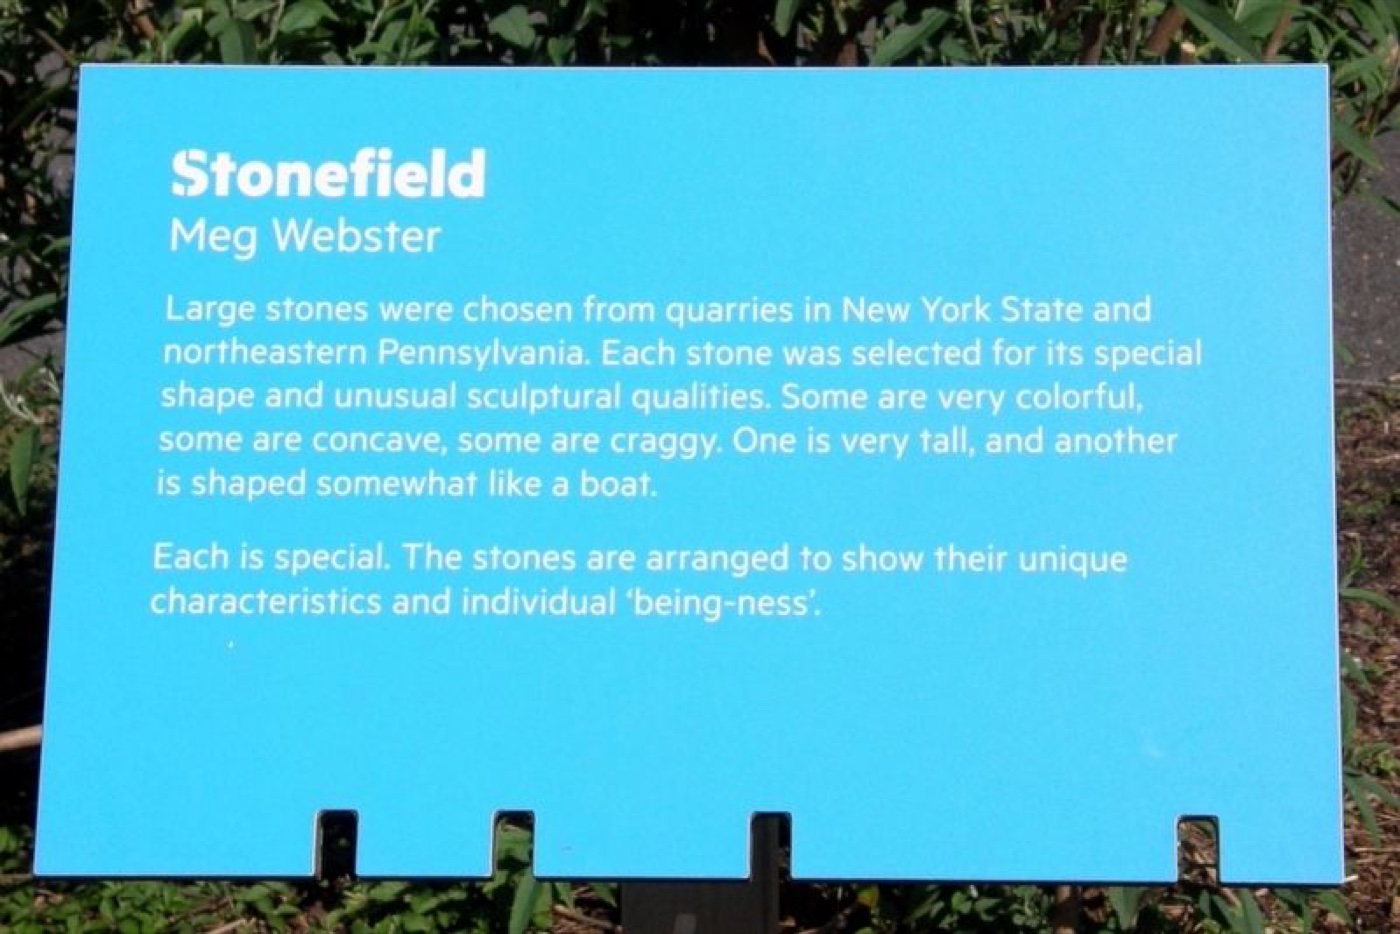 Stonefield
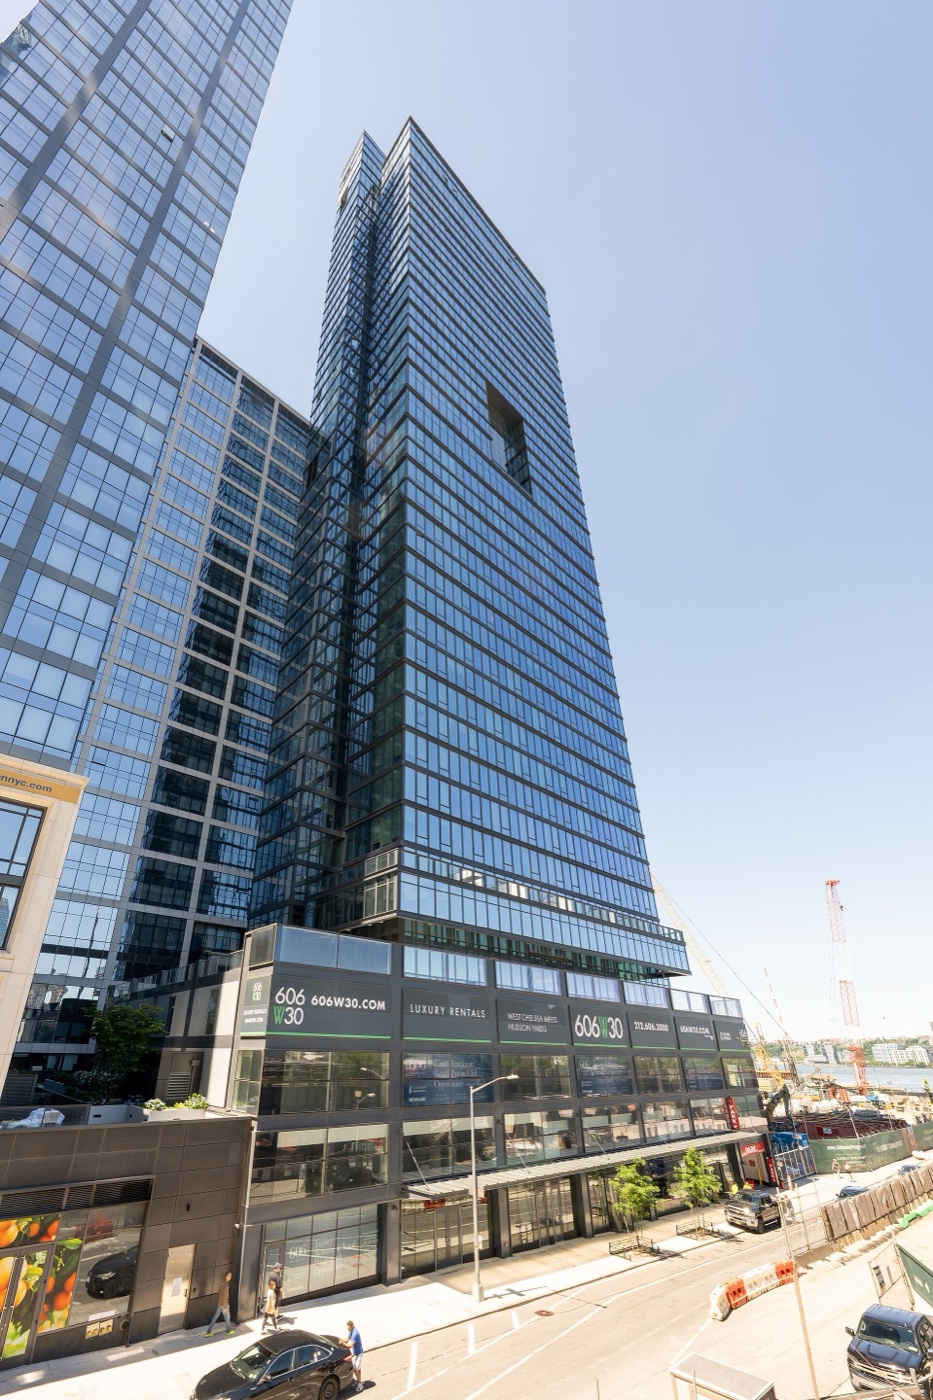 606 West 30th Street
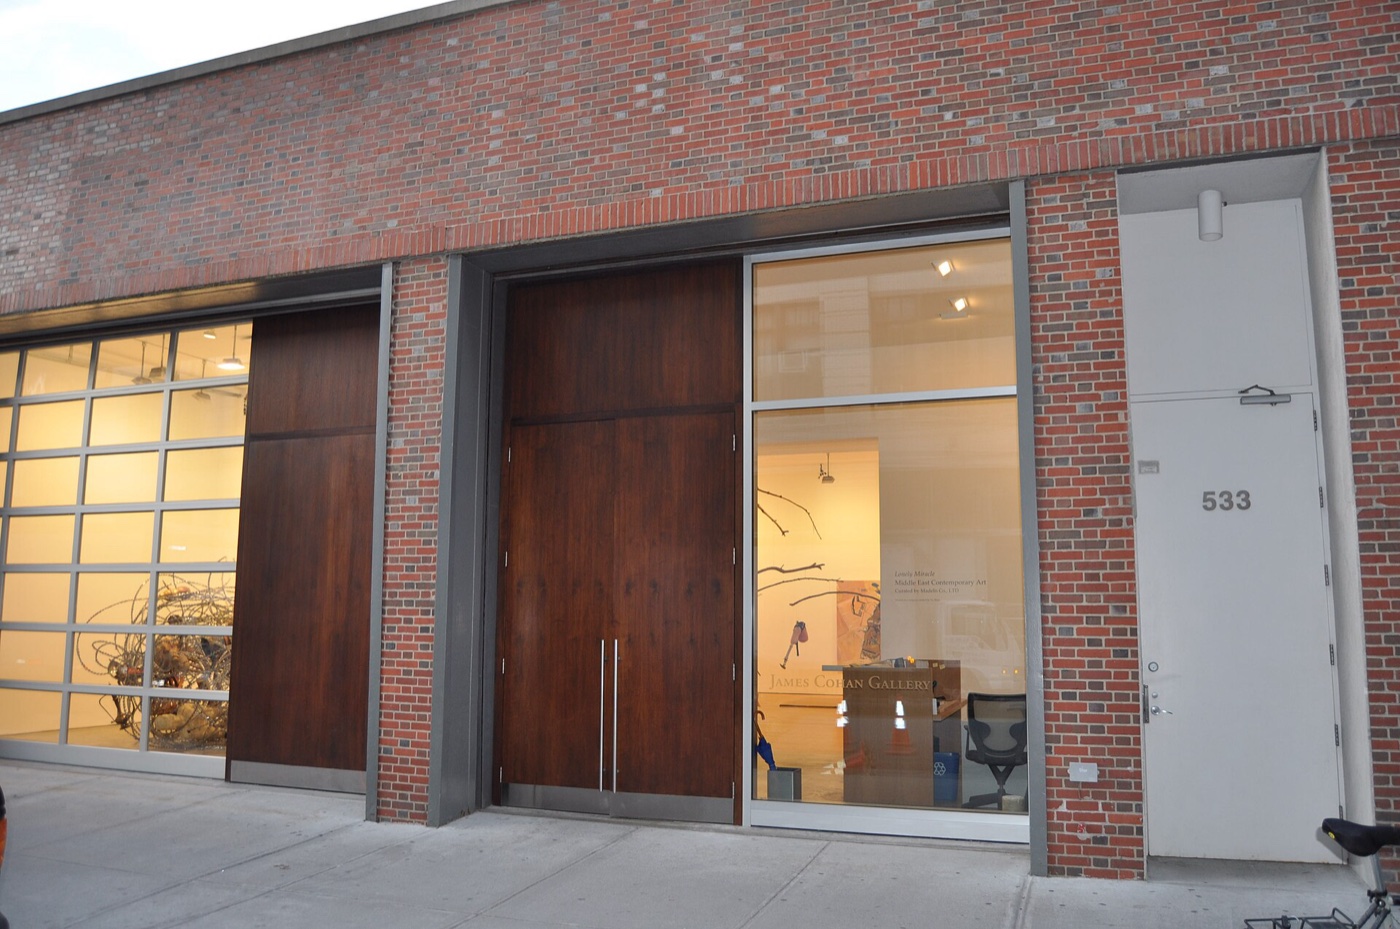 James Cohan Gallery
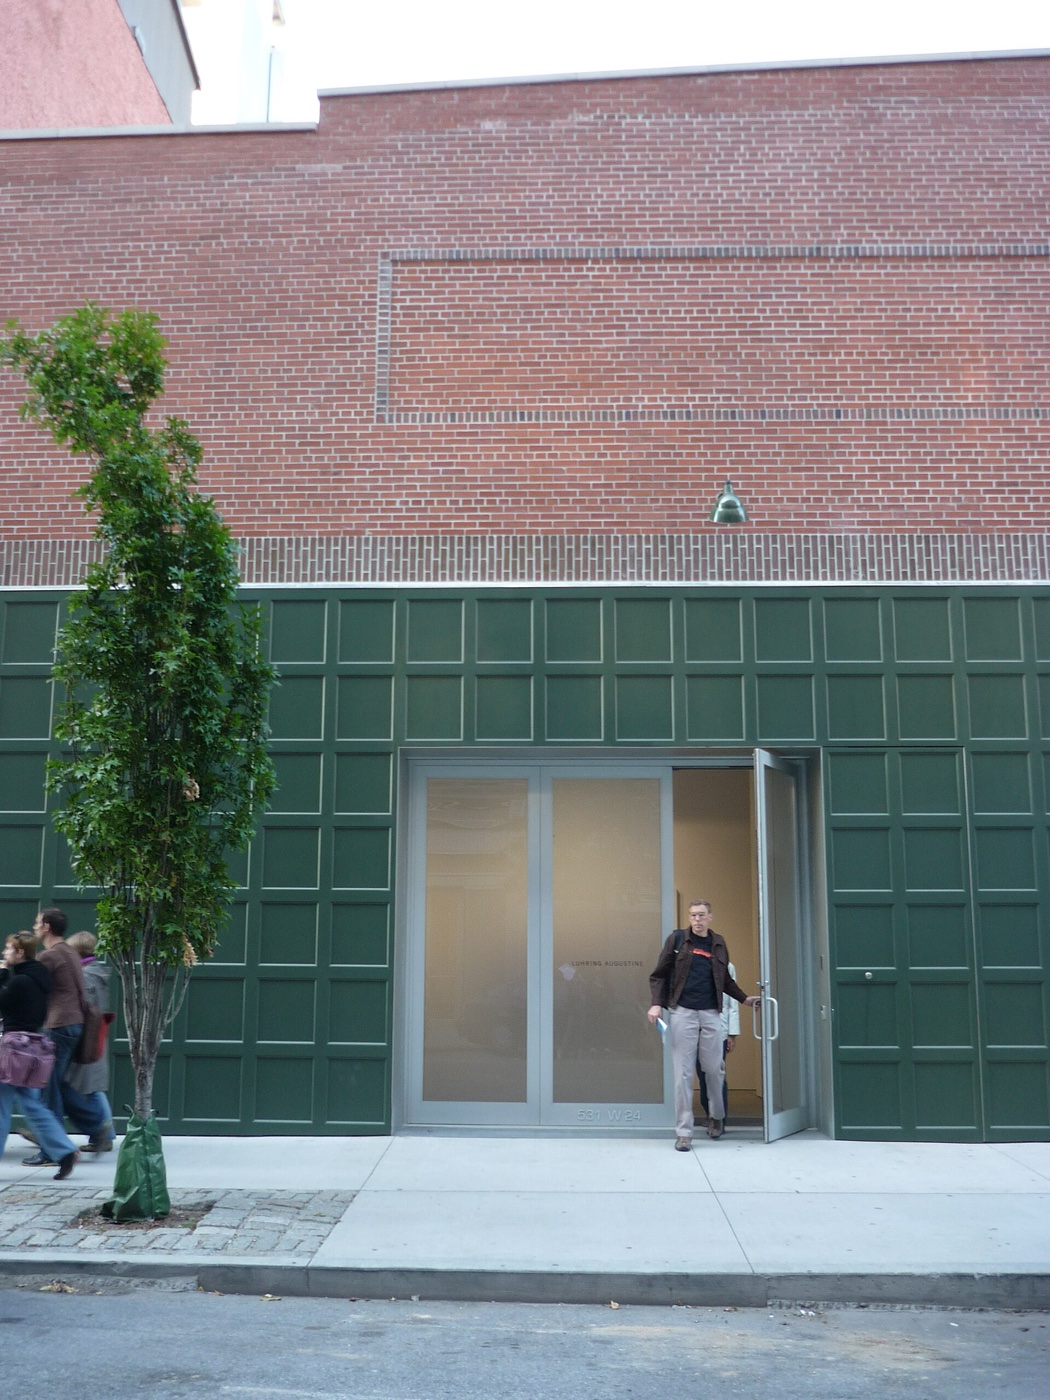 Luhring Augustine Gallery