Architecture · Manhattan
Springs Mills Building
Two Faces of Zoning
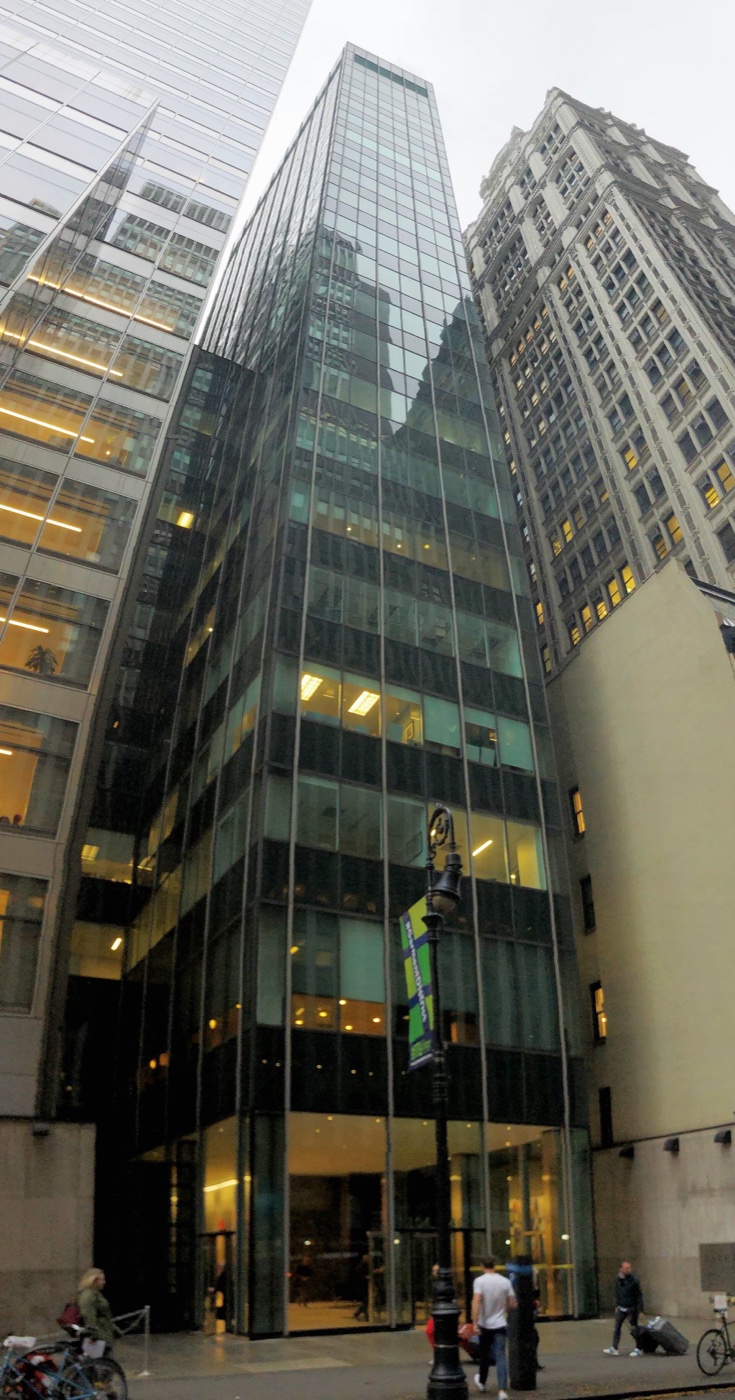
Why does one building in Midtown follow two different zoning rules on each side? This affects how its facades look and function.
The story
Its northern facade on 40th Street is designed to comply with the 1961 Zoning Resolution, enacted soon after the building's construction started, while its southern facade on 39th Street conforms to the older 1916 Zoning Resolution. Because of the building's location along narrow streets in Midtown, the Fuller Company was faced with numerous logistical issues due to the lack of loading areas on either 39th or 40th Streets. According to The New York Times, as a way to reduce congestion, materials were lifted directly from trucks, which parked at "the exact place in the building where [the materials] will be used". The Springs Mills Company only occupied one-fourth of its namesake building, about 45,000 ft2 (4,200 m2) spread over four floors. The remaining space was taken up by other textile manufacturers. The Springs Mills Building opened in February 1963, coinciding with the company's 75th anniversary. A ten-day celebration with a fashion show and an art-and-photography exhibit was held, and a delegation from South Carolina went to tour the new building.
Source: Wikipedia — Springs Mills Building
Find it with City Ramble →Visiting
Wikidata coordinates; public viewing point needs field review, Manhattan. City Ramble stops can be found from public sidewalks and parks; buildings, churchyards and museums keep their own opening hours. Open in Google Maps.
Nearby
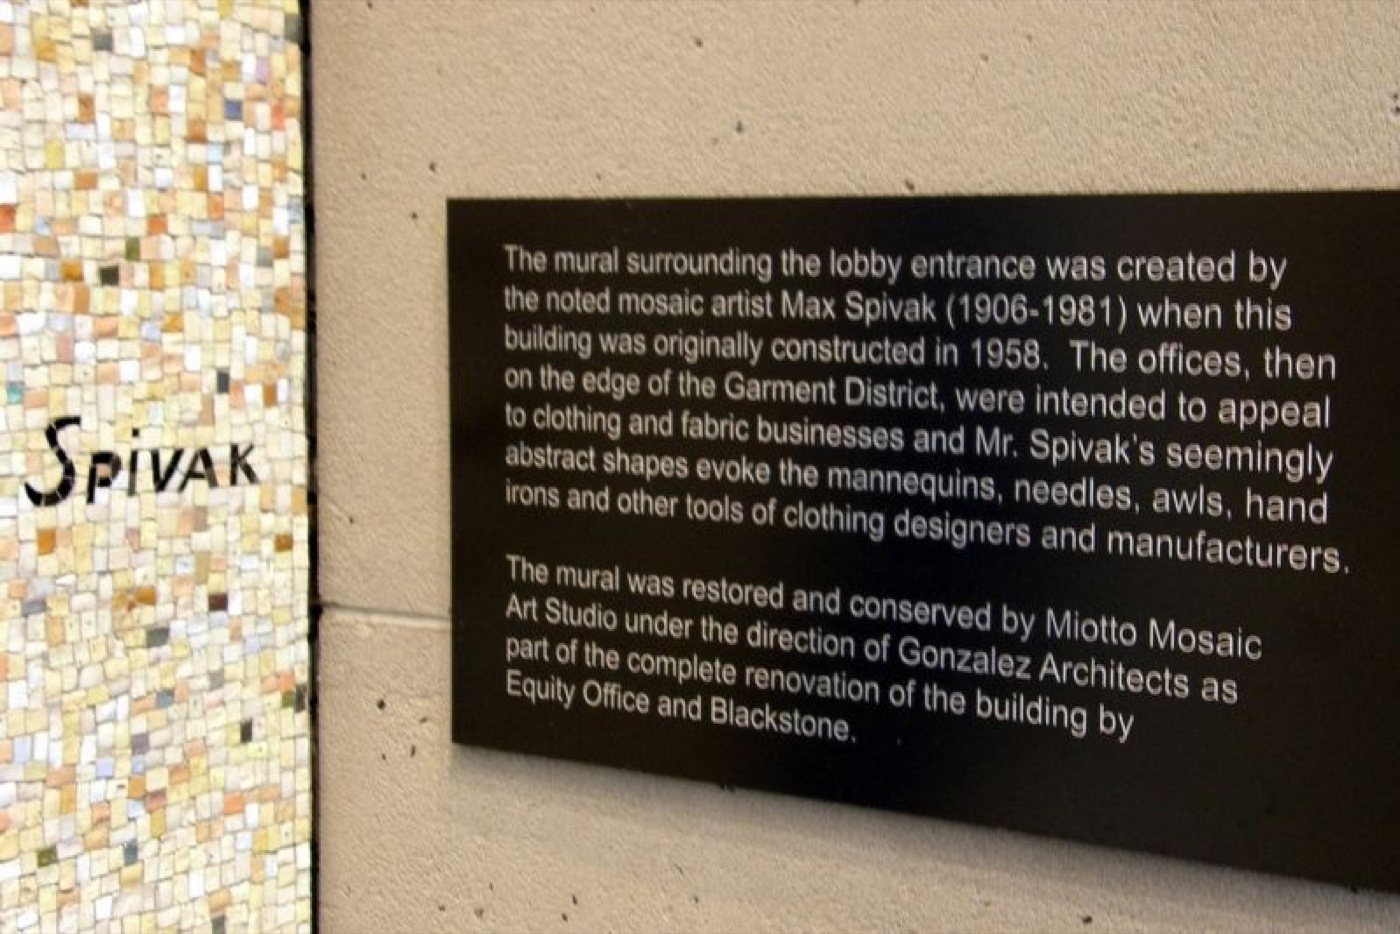 The Garment District Mural
Art & design · about 1 min walk
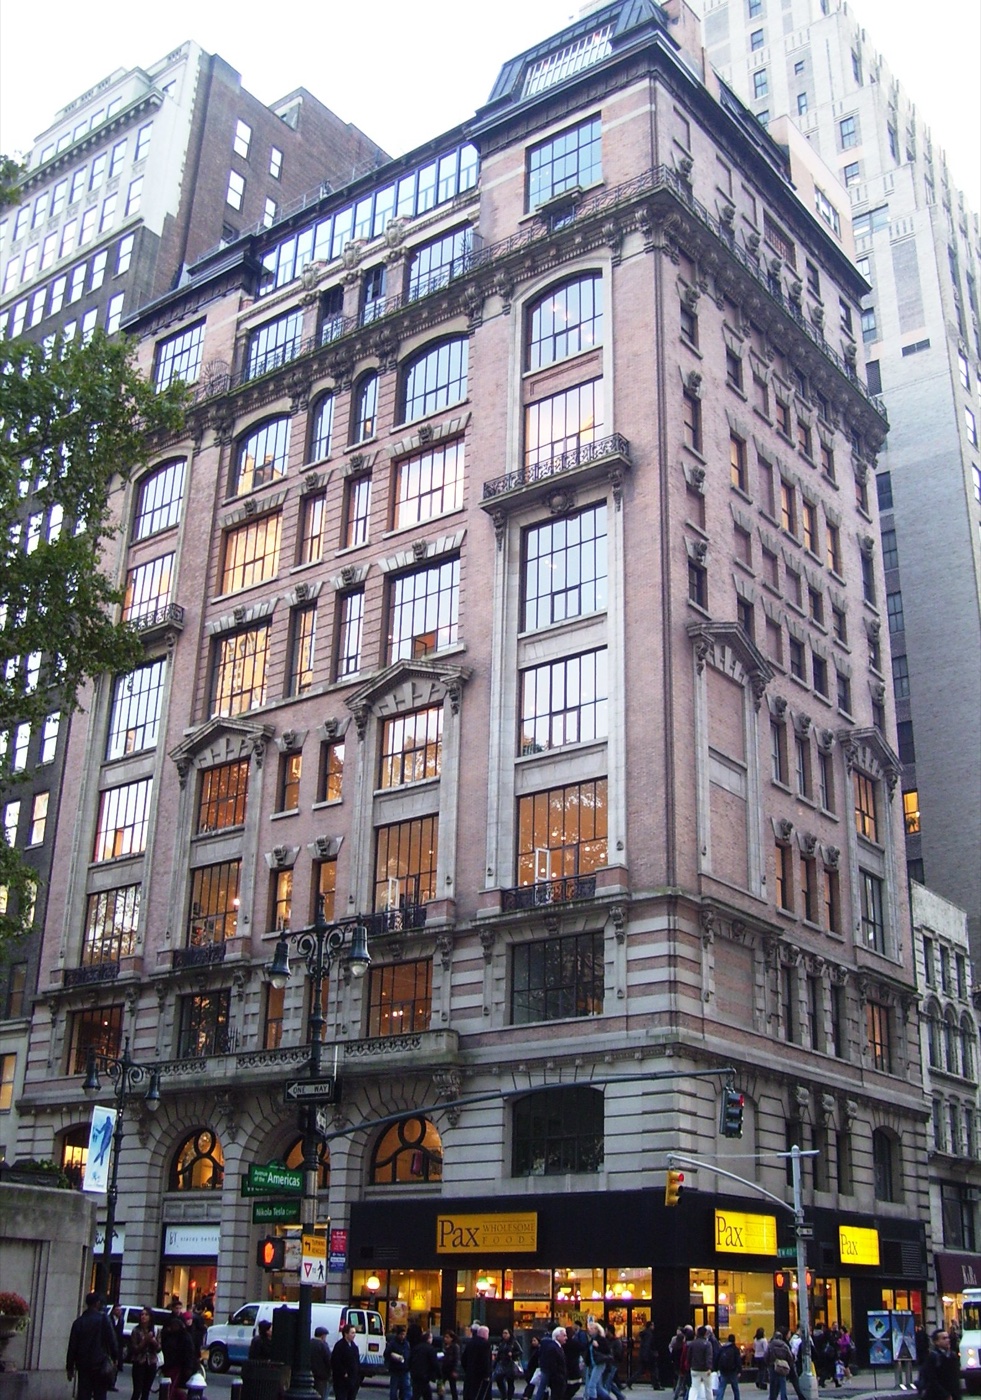 Bryant Park Studios
Architecture · about 1 min walk
 Benito Juarez
History · about 2 min walk
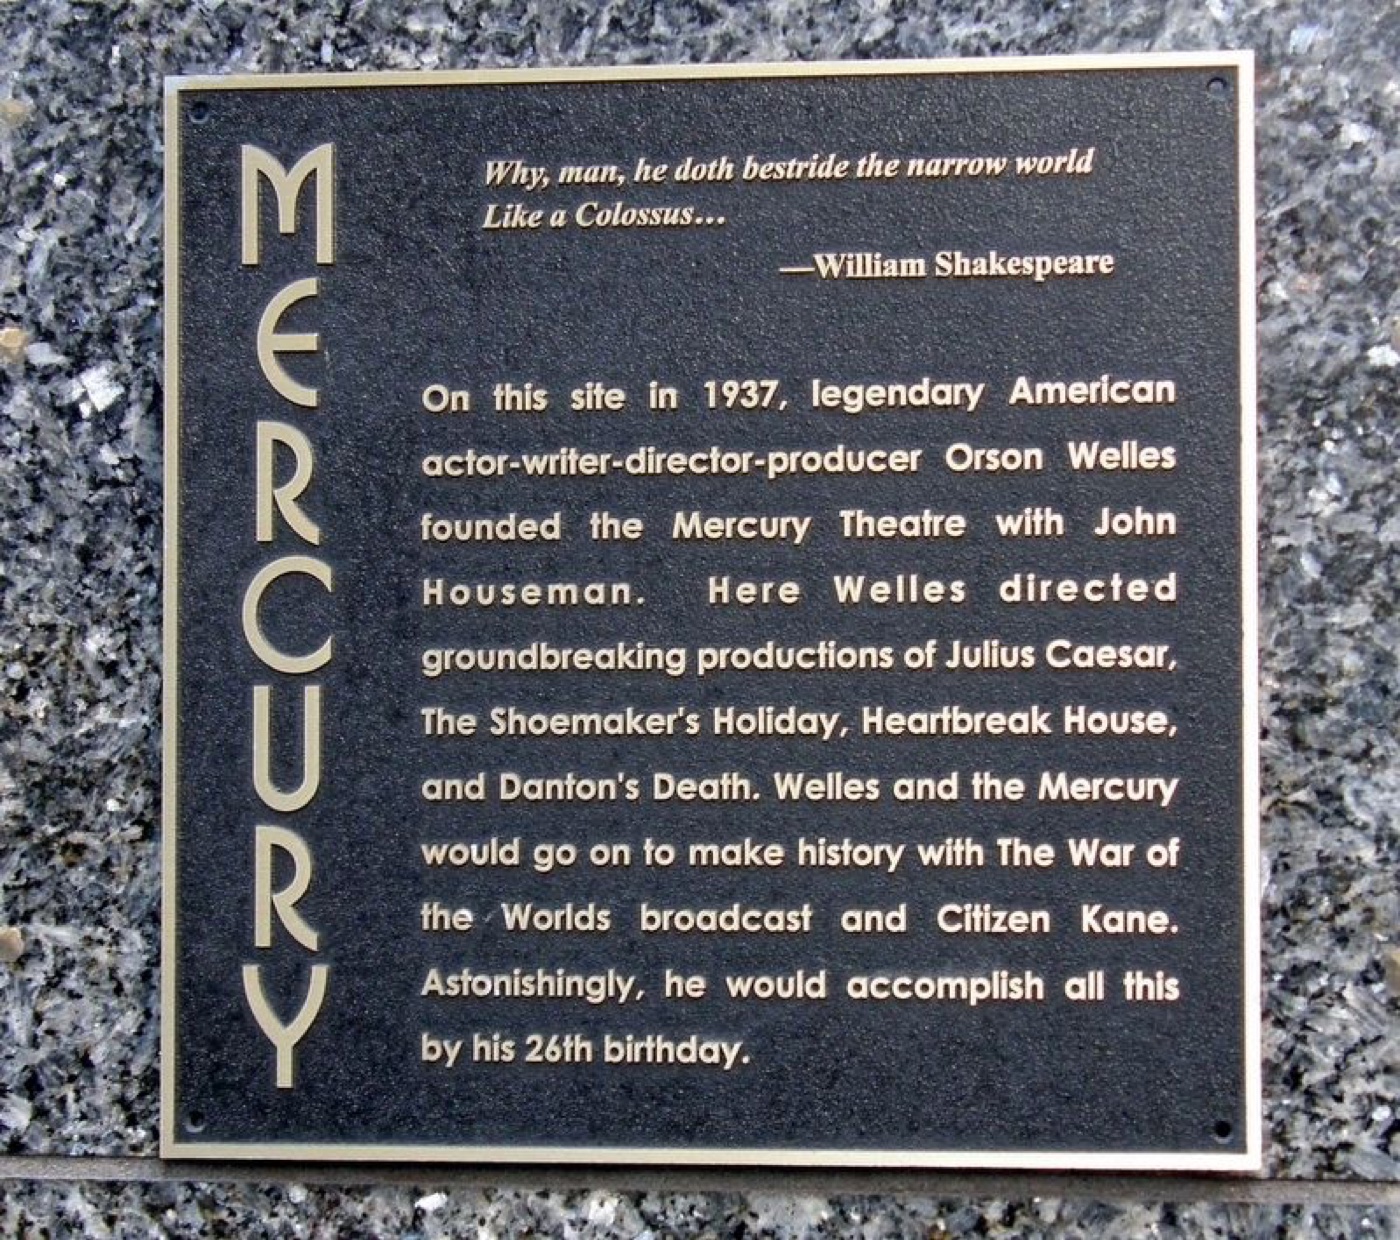 Mercury Theatre
Art & design · about 2 min walk
 Josephine Shaw Lowell Memorial Fountain
History · about 2 min walk
 1095 Avenue of the Americas
Architecture · about 2 min walk