Architecture · Manhattan
Pershing Square Building
A light wall between giants
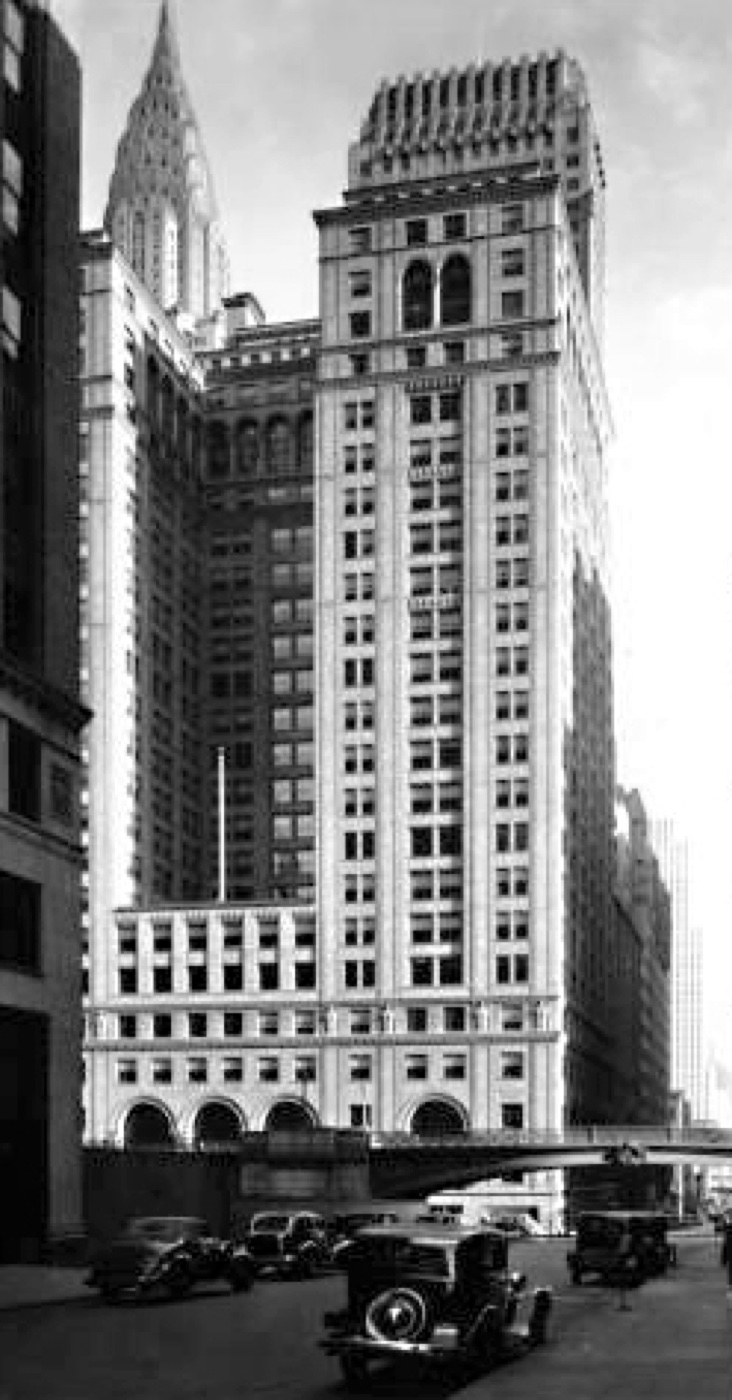
Why was a hollow tile wall used between these two tall buildings? Find out what problem this clever choice solved.
The story
The design was later changed to fit with the neighboring 110 East 42nd Street. The second floor would be 30 feet (9.1 m) high and would be used as a banking floor. The 20 floors above it were to be used as office floors. The wall between the Pershing Square Building and 110 East 42nd was made of hollow tile, as a brick wall would have been too heavy for the foundation, and would have necessitated the removal of the top five or six stories of both buildings.
Source: Wikipedia — Pershing Square Building
Find it with City Ramble →Visiting
Wikidata coordinates; public viewing point needs field review, Manhattan. City Ramble stops can be found from public sidewalks and parks; buildings, churchyards and museums keep their own opening hours. Open in Google Maps.
Nearby
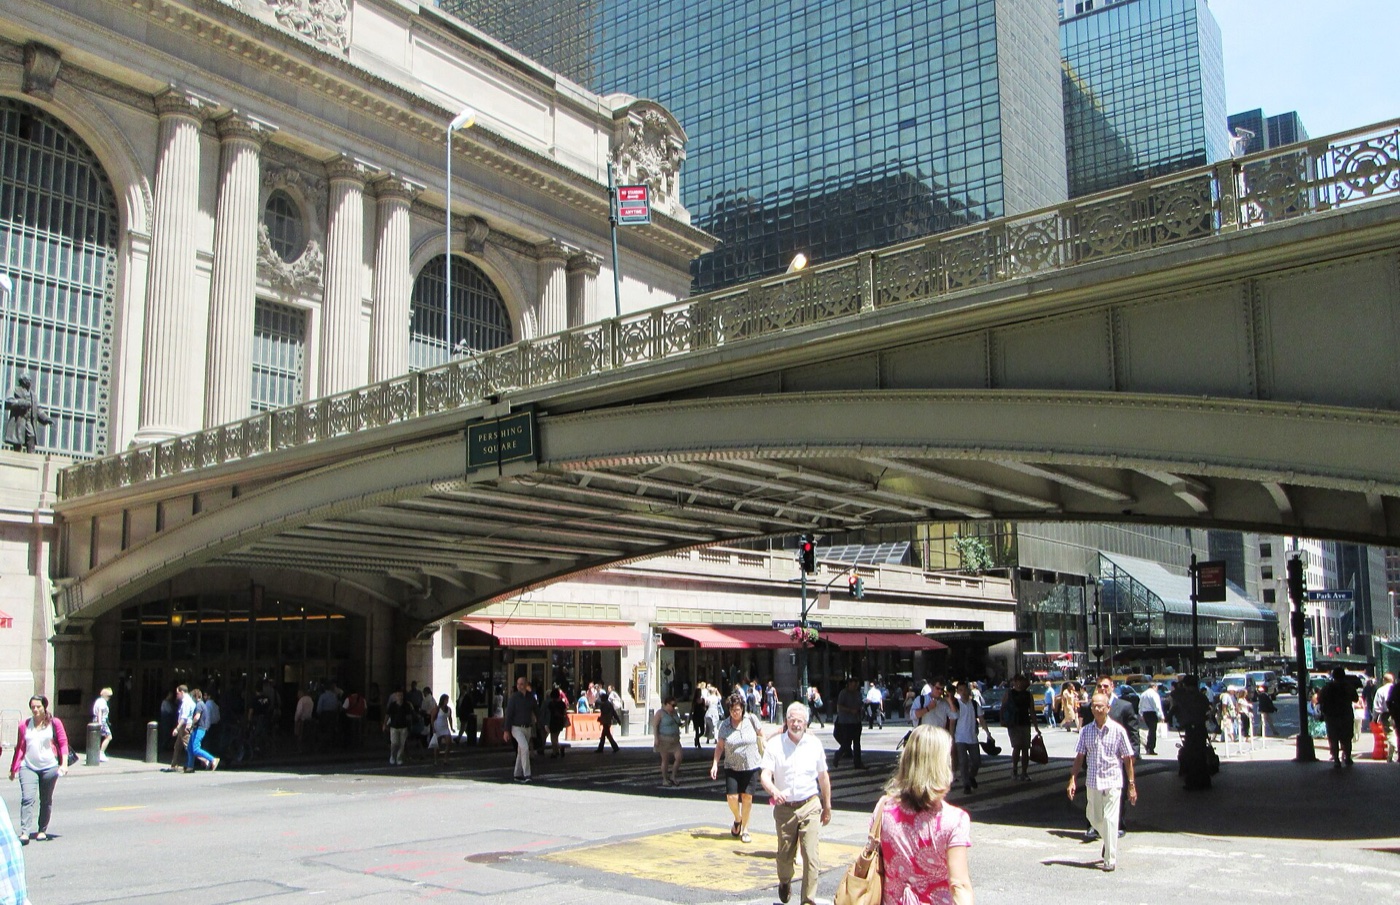 Park Avenue Viaduct
Architecture · about 1 min walk
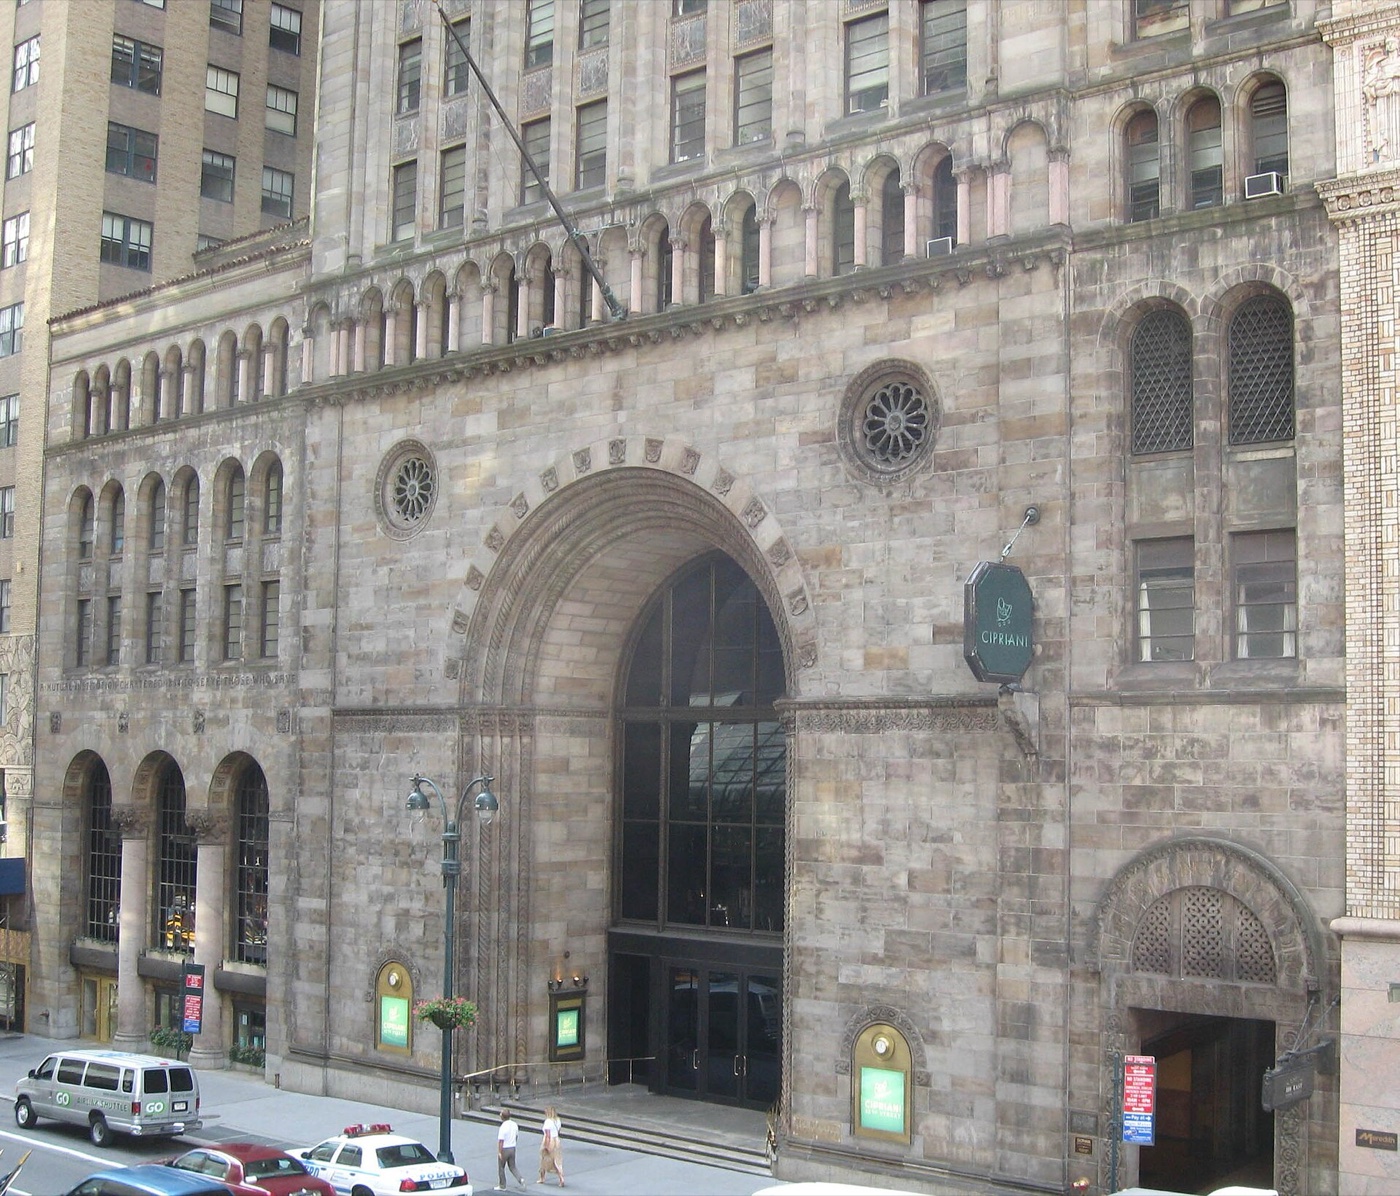 110 East 42nd Street
Architecture · about 1 min walk
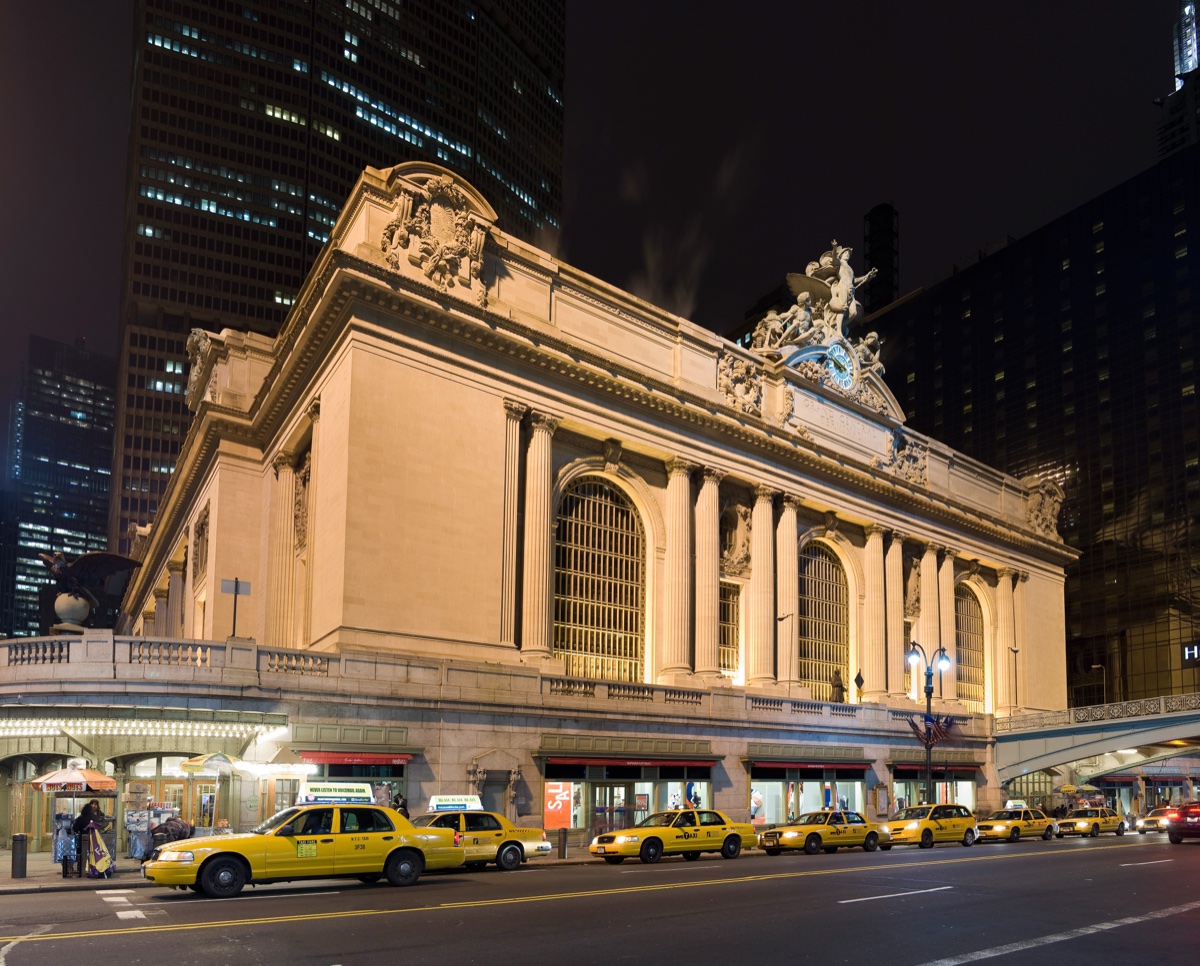 Grand Central Terminal
Architecture · about 1 min walk
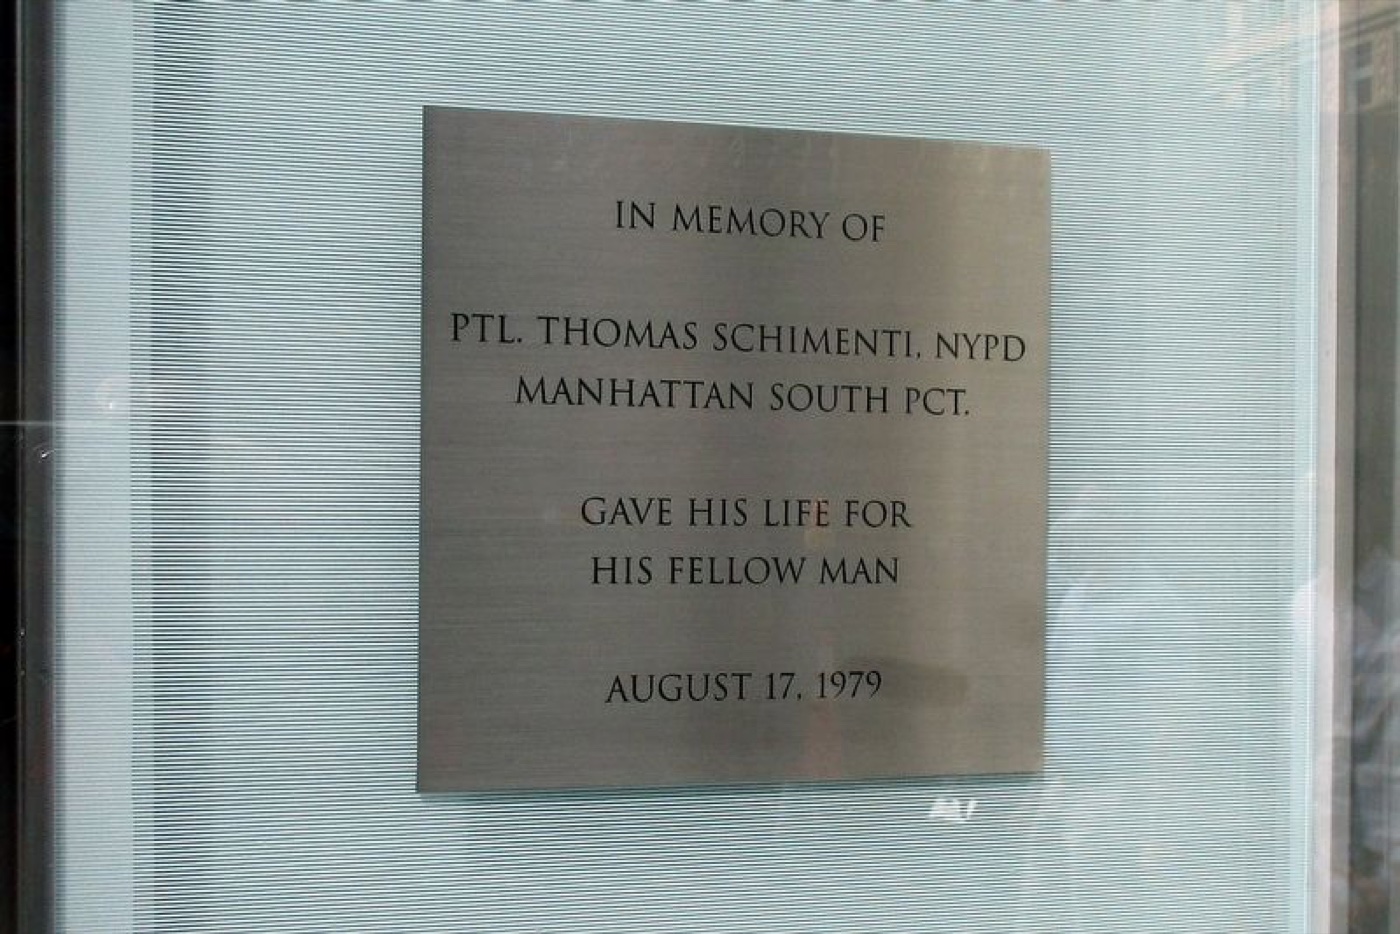 Ptl. Thomas Schimenti, NYPD
History · about 1 min walk
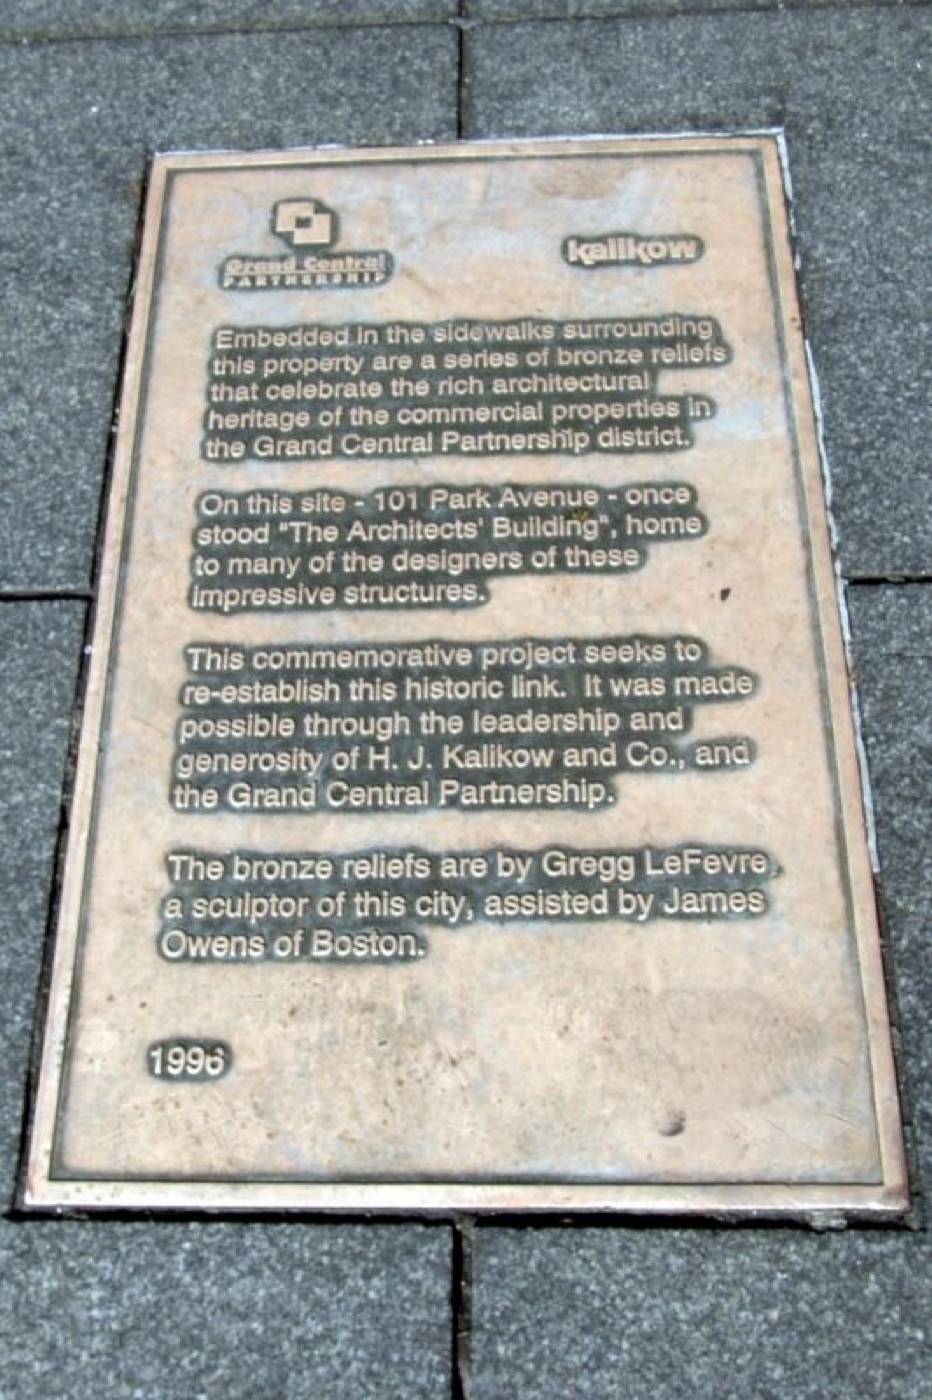 101 Park Avenue
Architecture · about 2 min walk
 Le Pavillon (Daniel Boulud restaurant)
Food & culture · about 3 min walk