Architecture · Manhattan
Trinity Court Building
The condos that never were
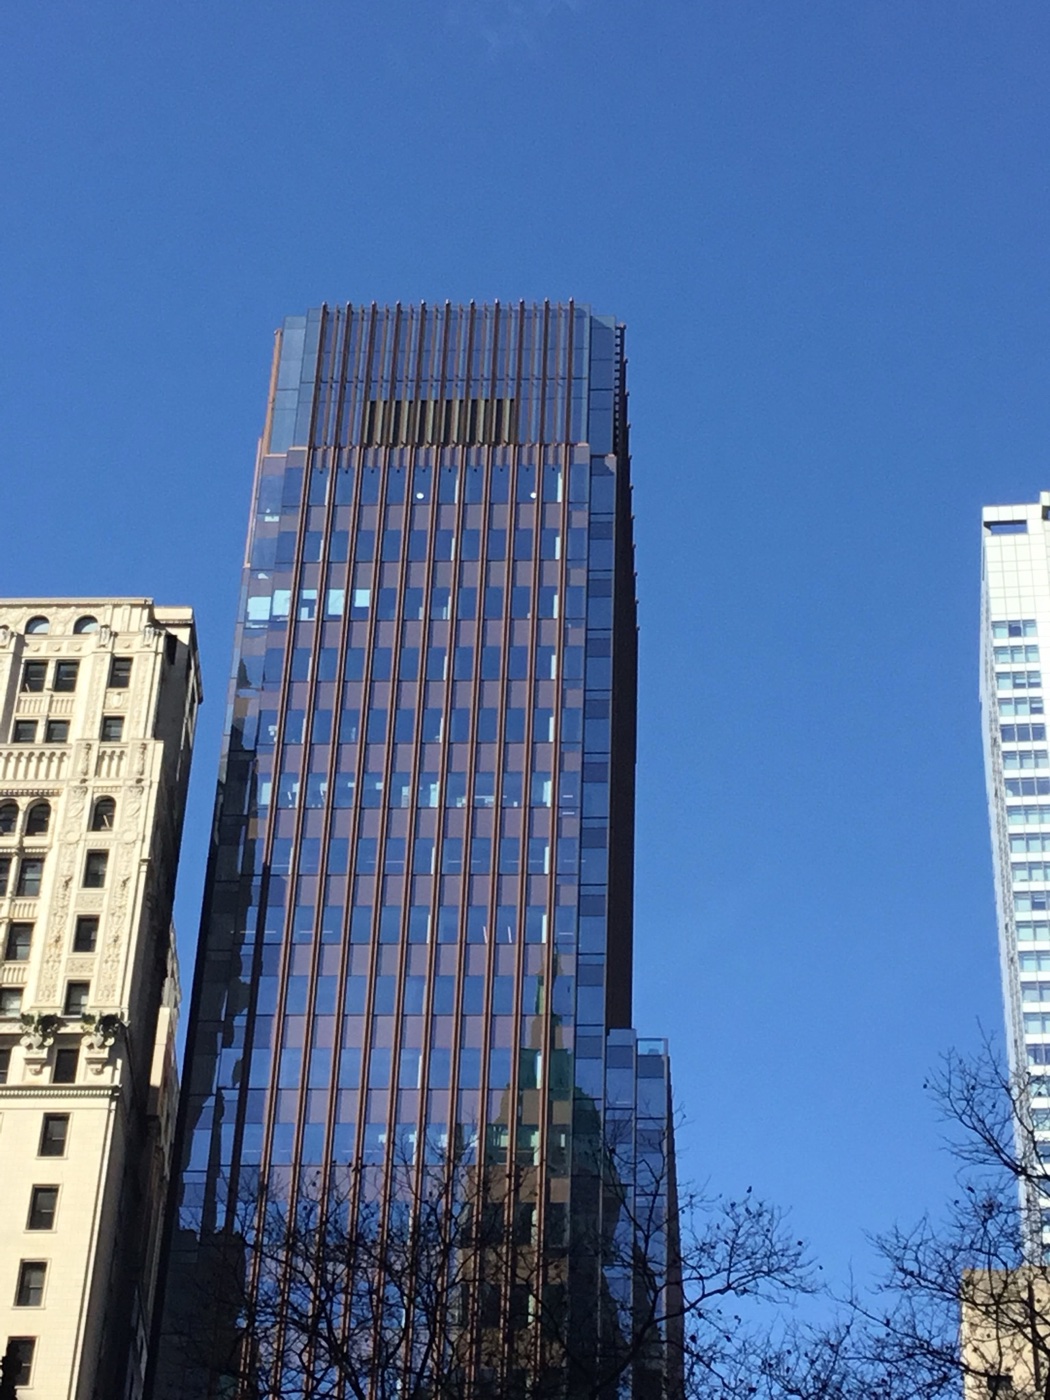
Why did a planned luxury glass tower turn into a smaller commercial building with church-like details?
The story
Originally, 310,000 square feet (29,000 m2) of primarily luxury condominiums with a modern glass facade was planned. Due to community opposition the plans were changed, with a smaller commercial building incorporating community-friendly uses. The new design also uses bronzed aluminum to better fit in with the church and a preserved footbridge from the previous building, and incorporates stained glass and terra cotta embellishments salvaged form the 1927 edifice.
Source: Wikipedia — Trinity Court Building
Find it with City Ramble →Visiting
Wikidata coordinates; public viewing point needs field review, Manhattan. City Ramble stops can be found from public sidewalks and parks; buildings, churchyards and museums keep their own opening hours. Open in Google Maps.
Nearby
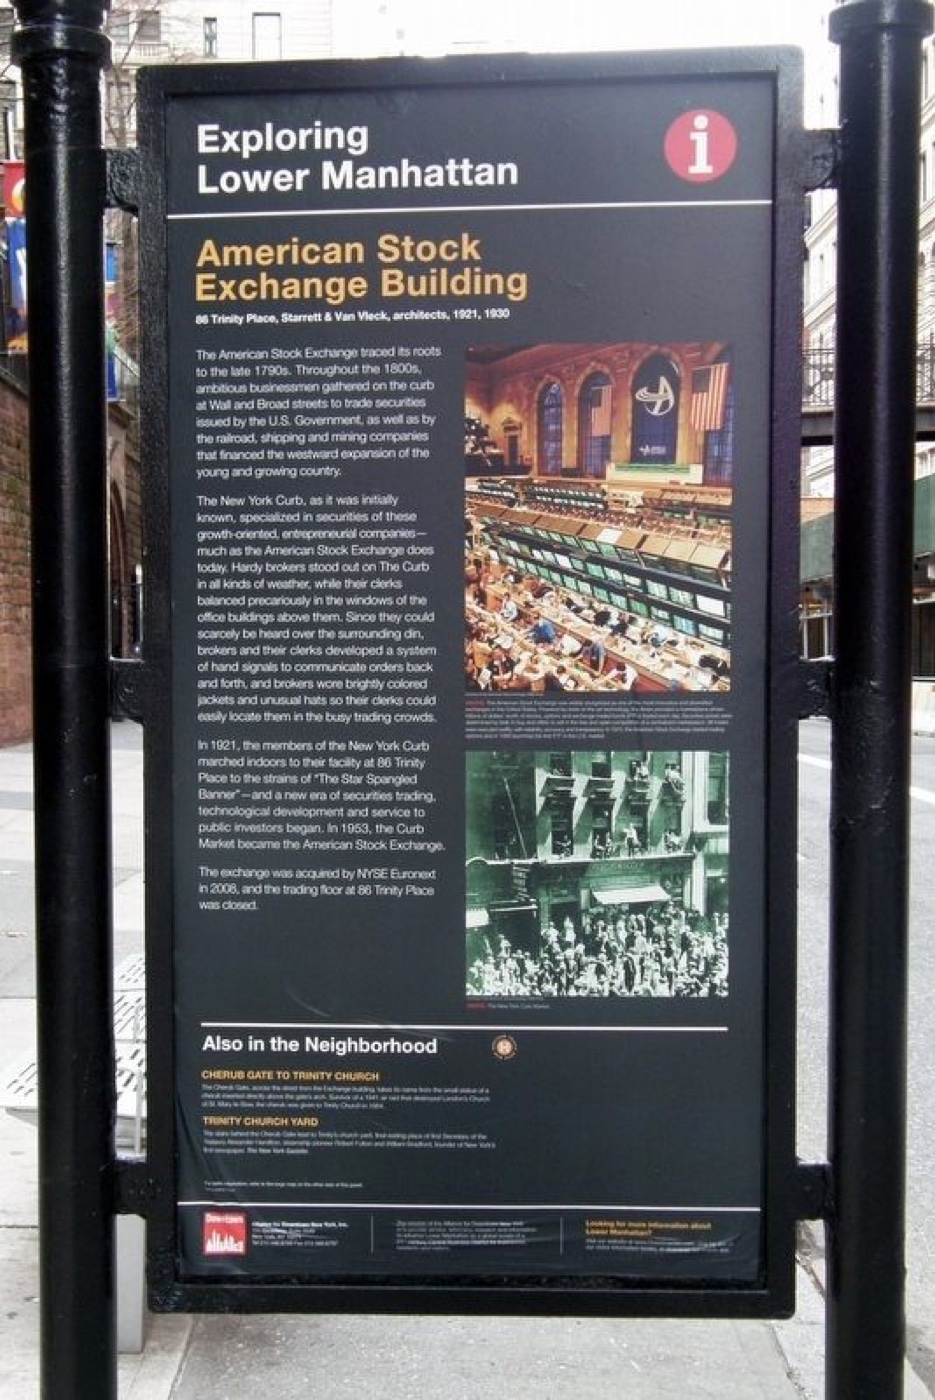 American Stock Exchange
History · about 1 min walk
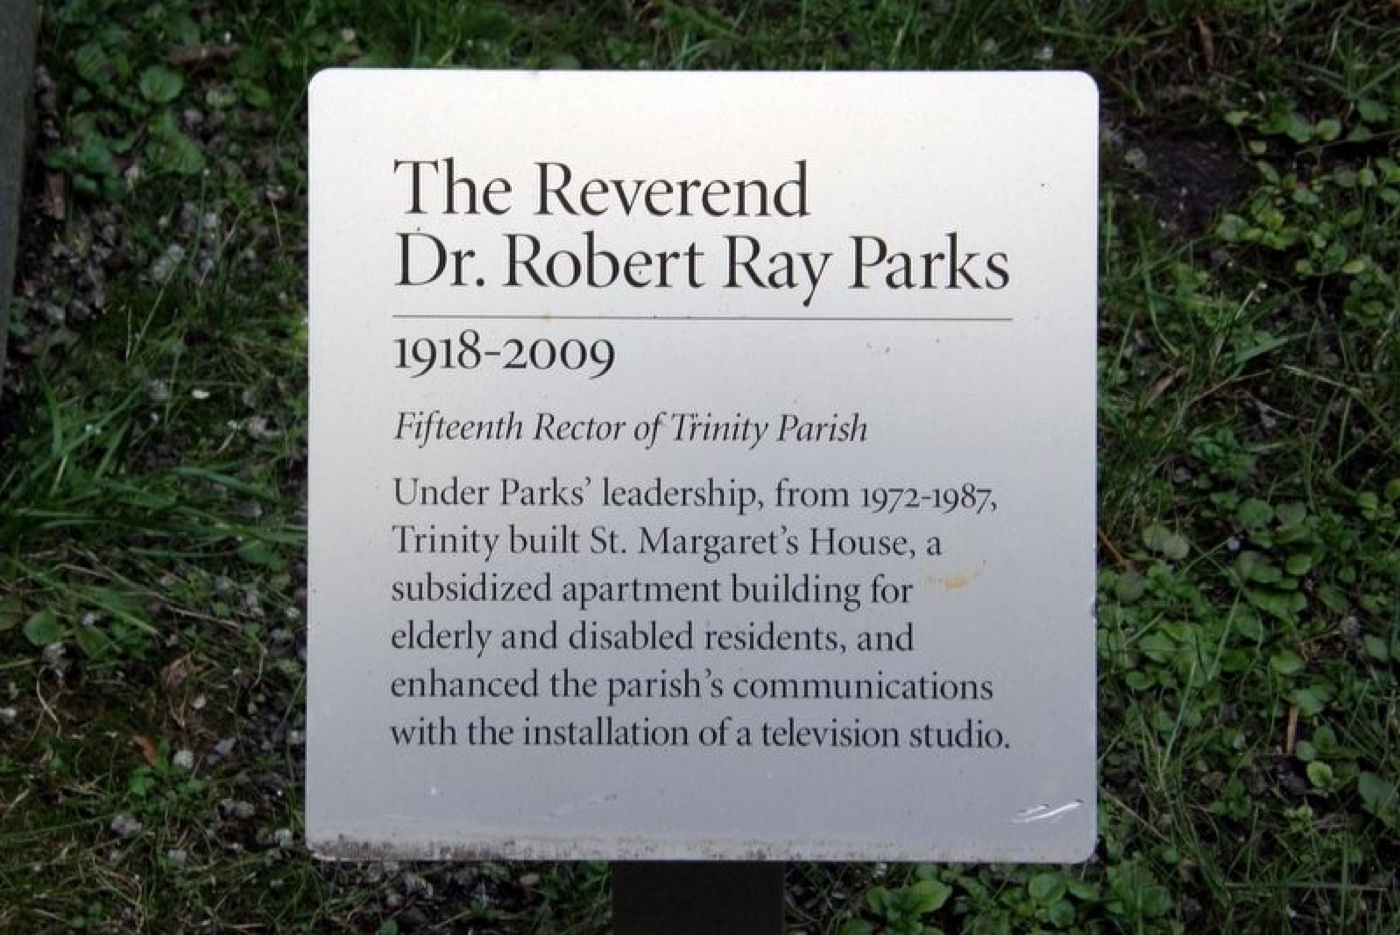 The Reverend Dr. Robert Ray Parks
Food & culture · about 1 min walk
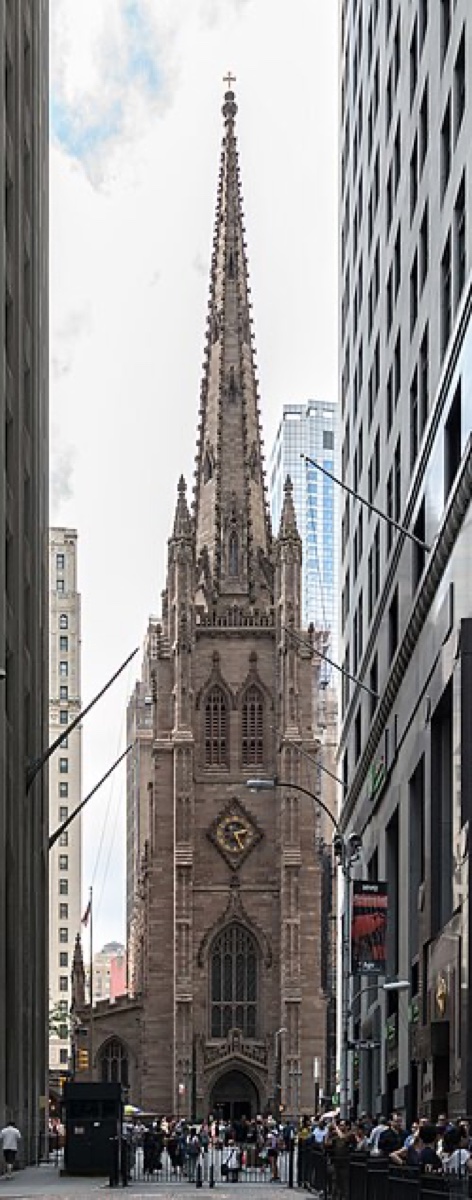 Trinity Church
History · about 1 min walk
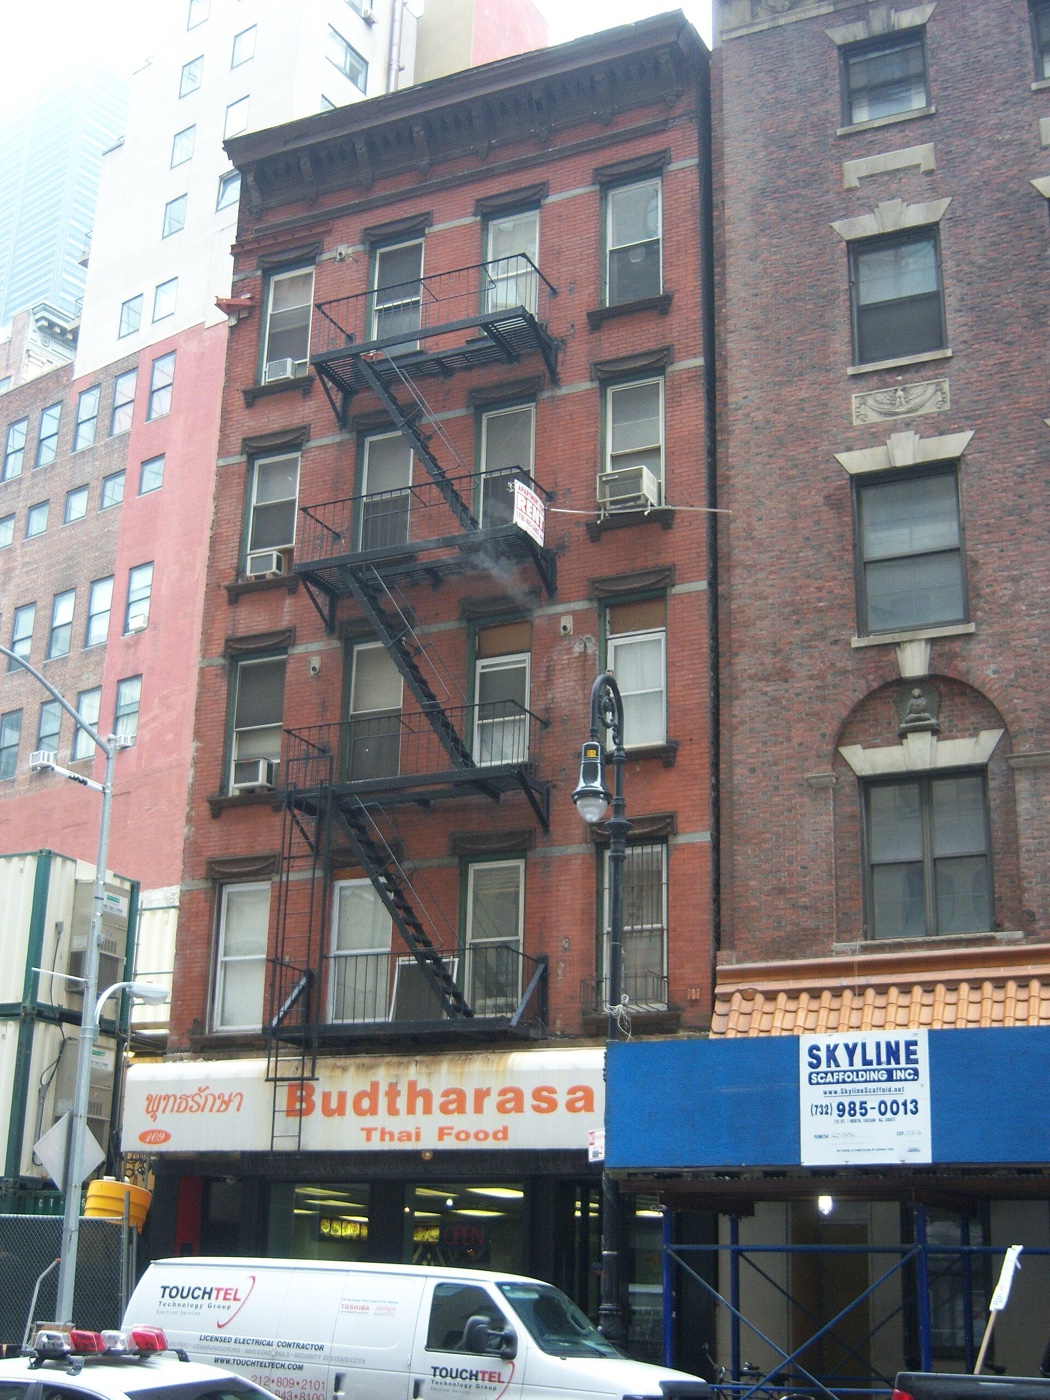 109 Washington Street
Architecture · about 1 min walk
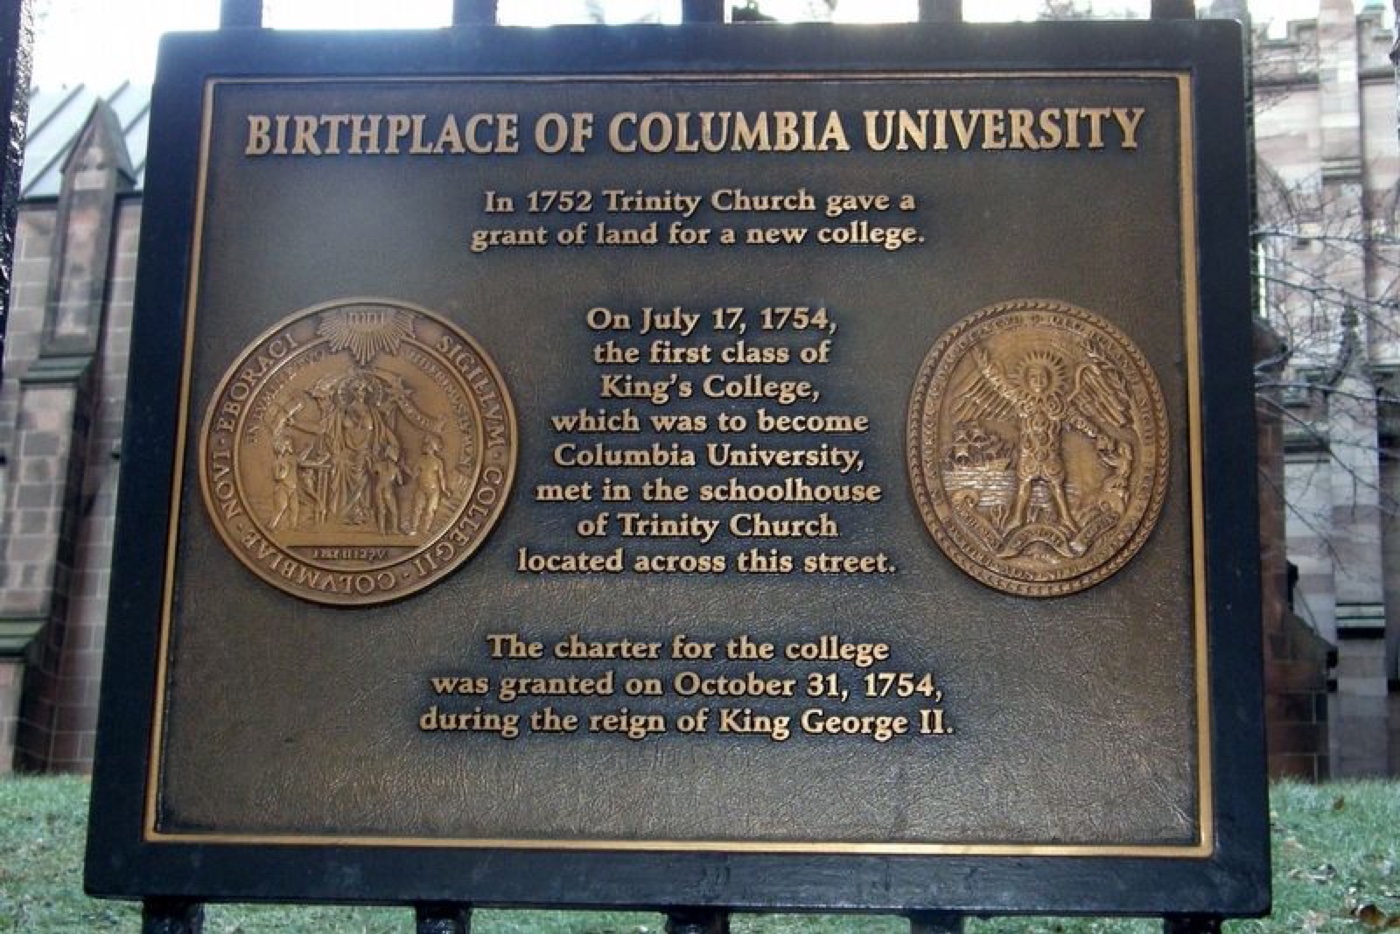 Birthplace of Columbia University
Food & culture · about 1 min walk
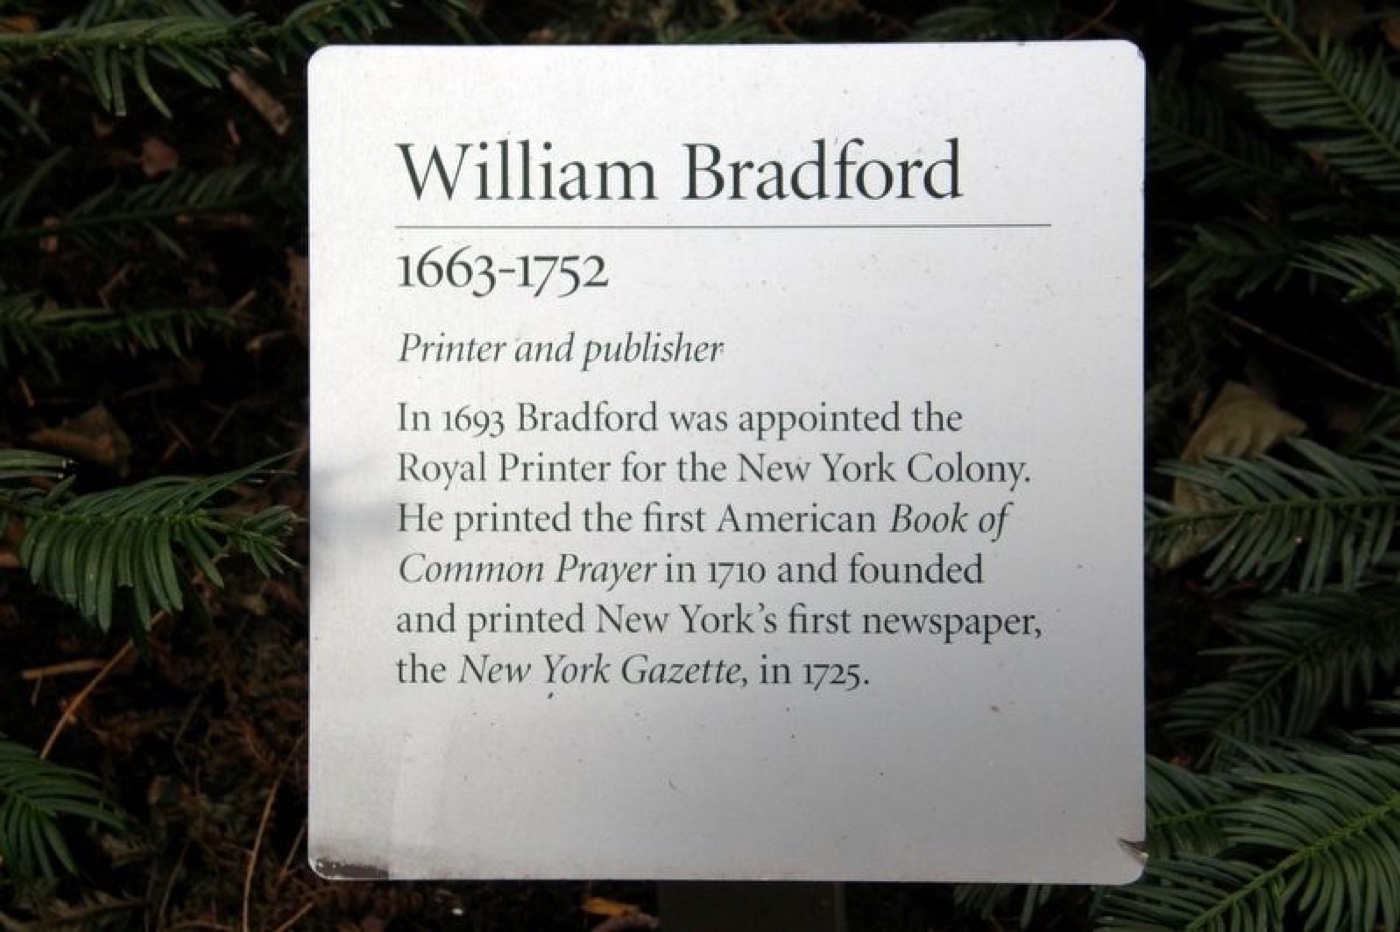 William Bradford
History · about 2 min walk