Architecture · Manhattan
Downtown Athletic Club
Setbacks Reflect Club Spaces
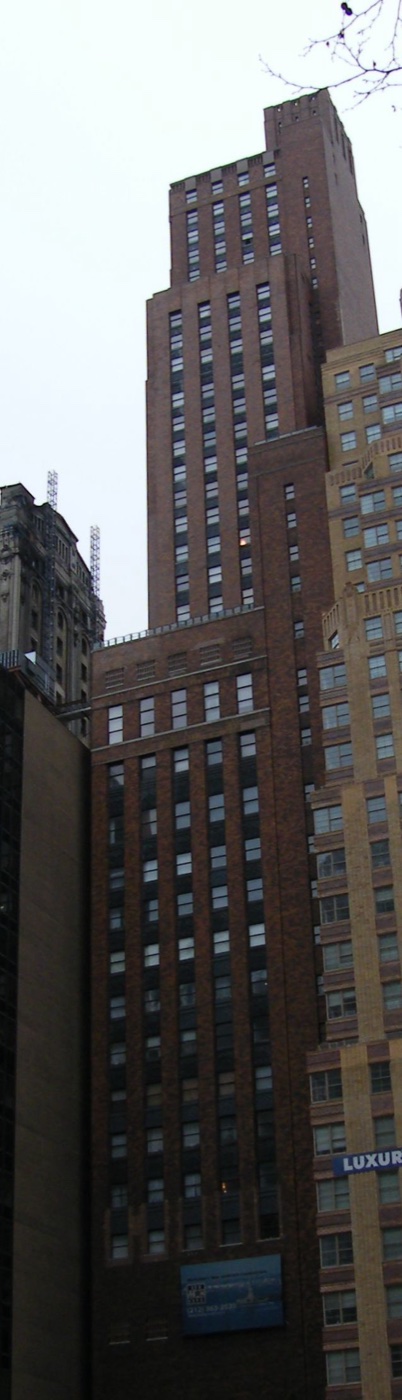
How do the Downtown Athletic Club's upper floors and athletic areas influence its Art Deco setbacks? These shapes are no accident.
The story
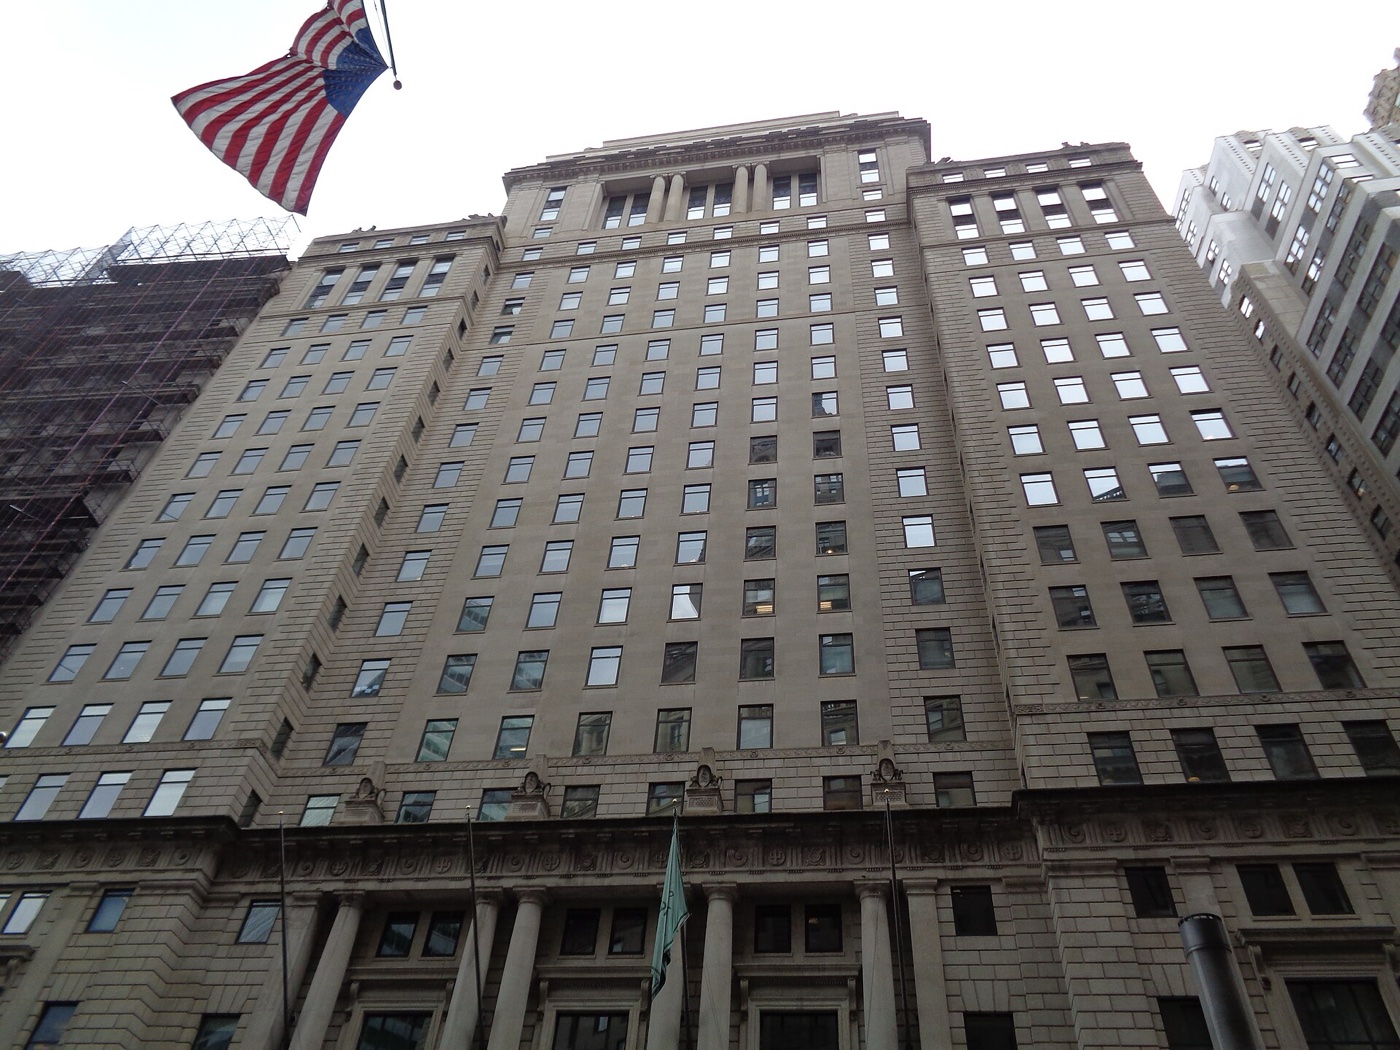
The 35-story Downtown Athletic Club building was designed in the Art Deco style by Starrett & van Vleck, who also designed the adjacent 21 West Street at the same time. The building contains setbacks as mandated by the 1916 Zoning Resolution; the locations of the setbacks are based on the original uses of the interiors. The 4th through 19th stories, which included the athletic facilities, were set back on the western and eastern facades. Another setback existed above the 26th story, which contained the club's private hotel rooms. As originally designed, the Downtown Club building included different facilities and living spaces on each of its floors: the lower floors were mostly reserved for athletic facilities and the upper floors contained bedrooms.
Source: Wikipedia — Downtown Athletic Club
Find it with City Ramble →Visiting
Wikidata coordinates; public viewing point needs field review, Manhattan. City Ramble stops can be found from public sidewalks and parks; buildings, churchyards and museums keep their own opening hours. Open in Google Maps.
Nearby
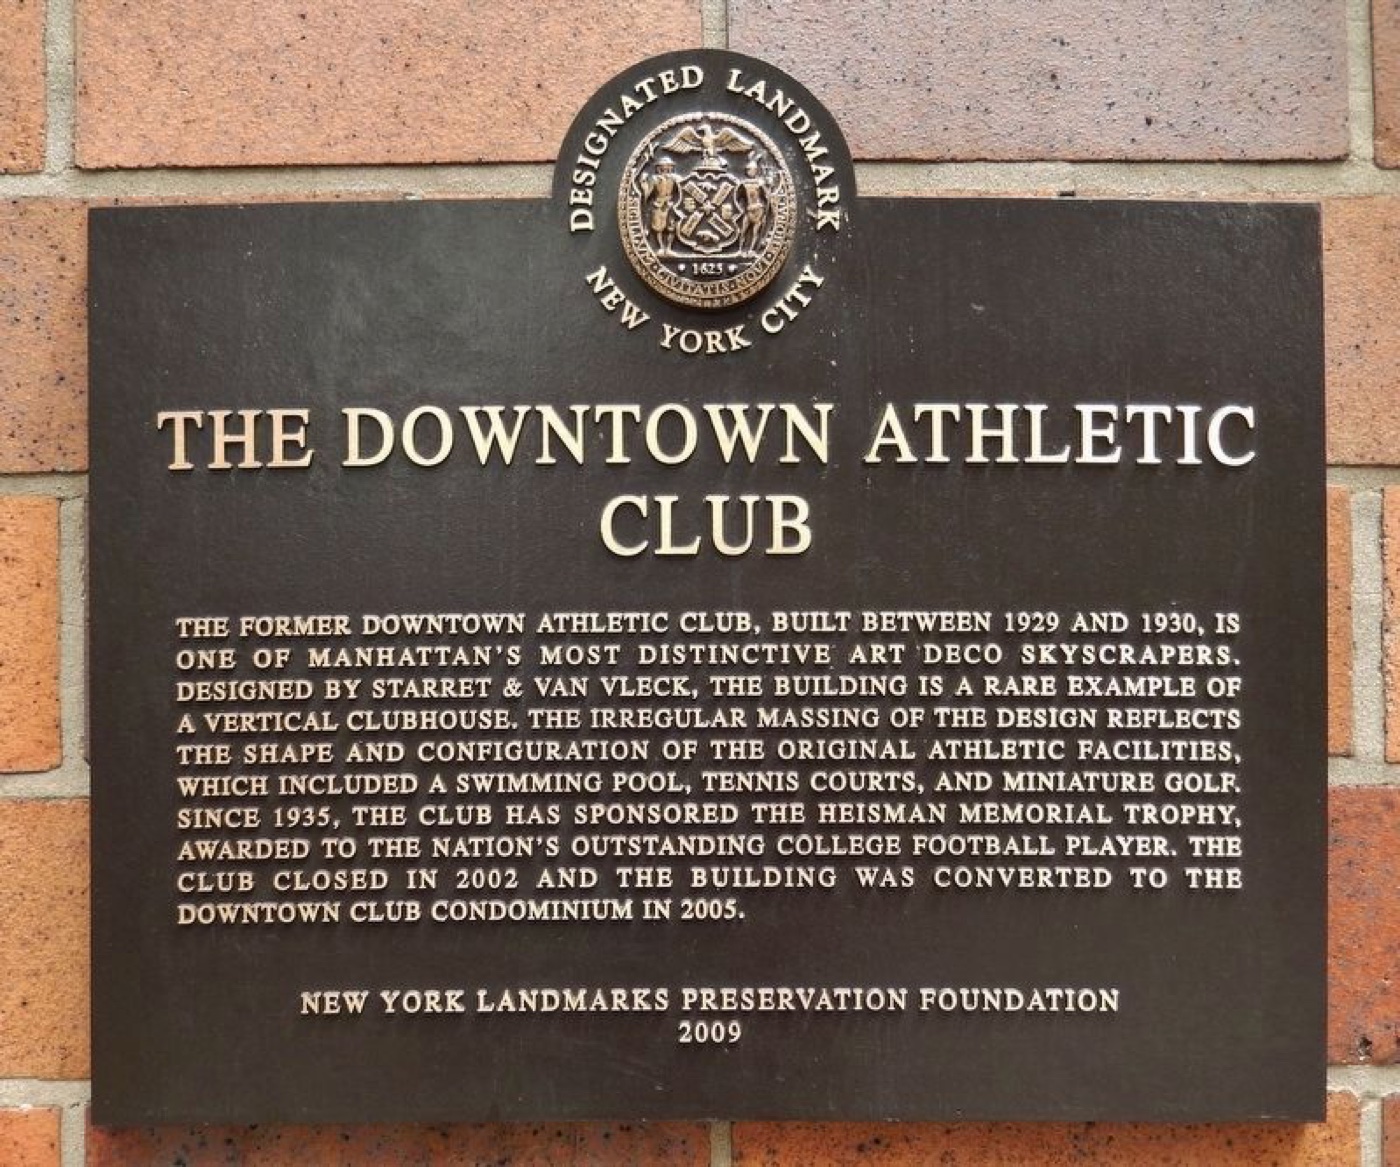 The Downtown Athletic Club
Architecture · about 1 min walk
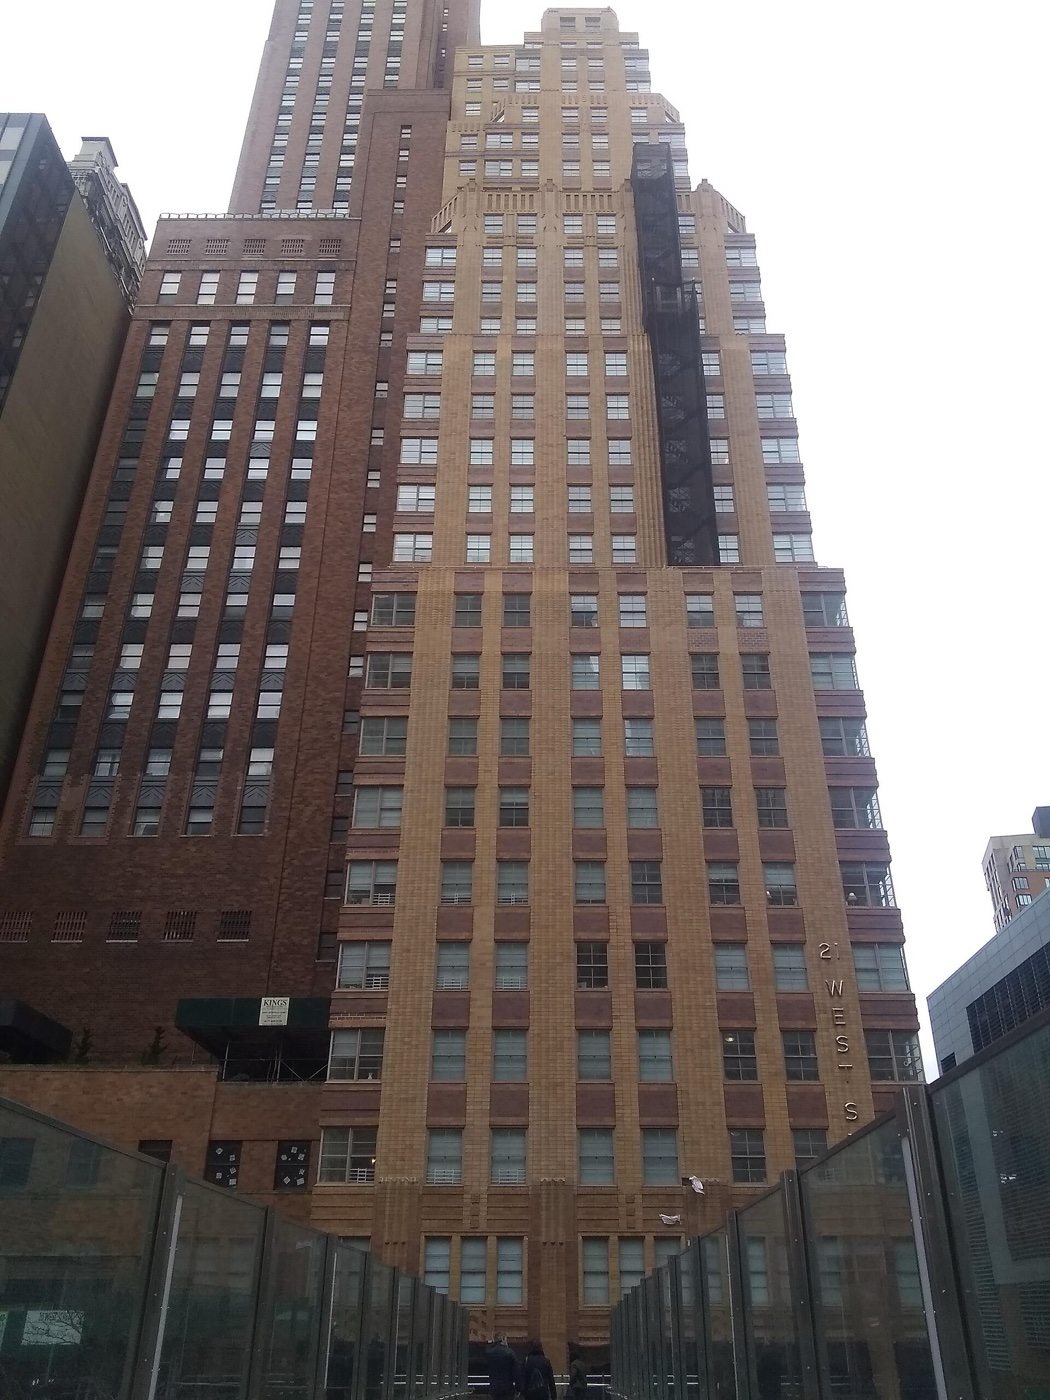 21 West Street
Architecture · about 1 min walk
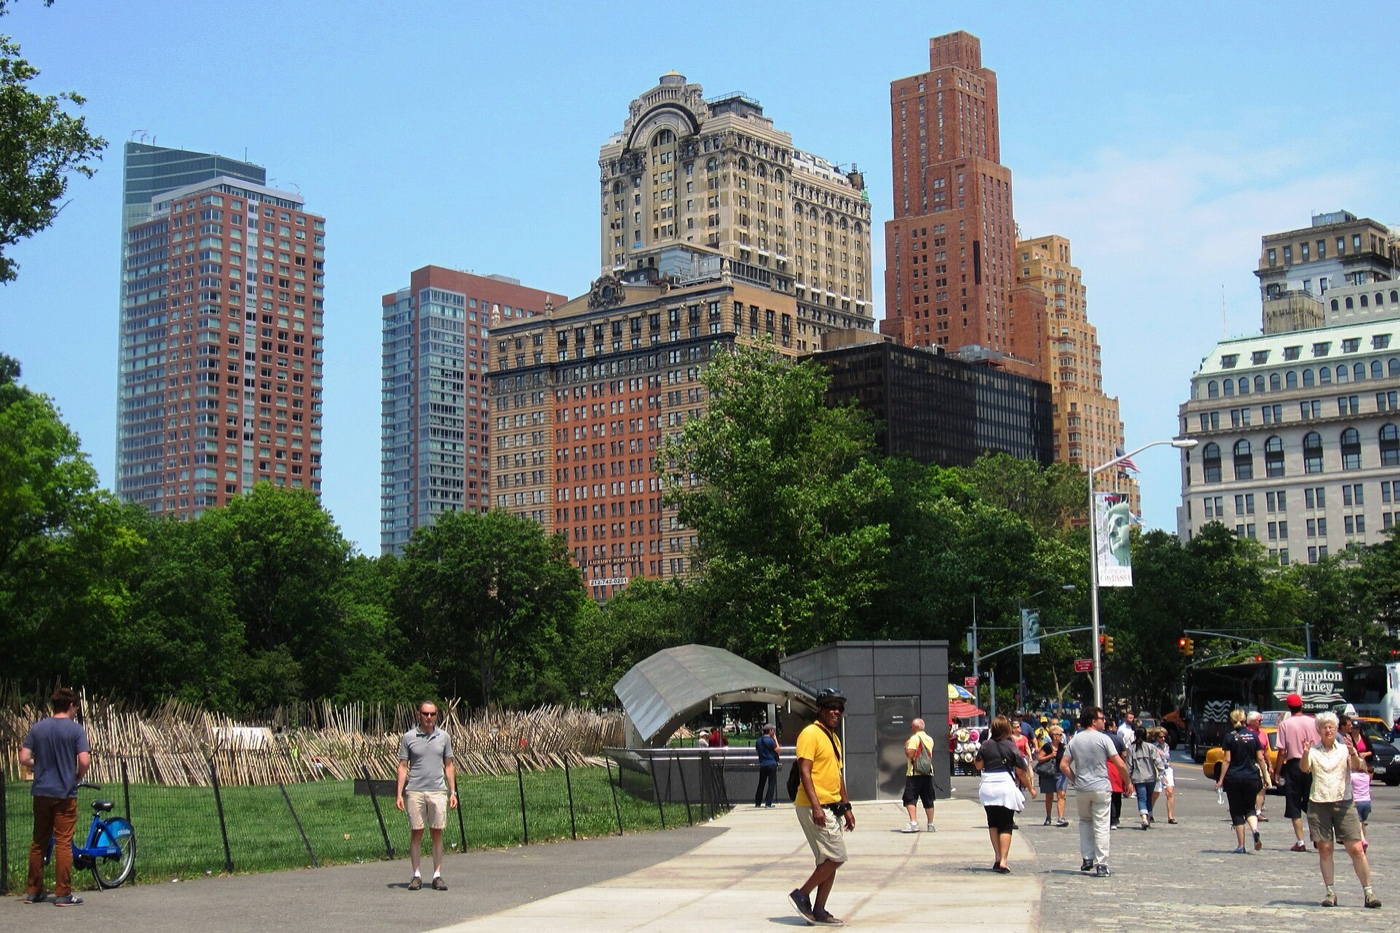 Whitehall Building
Architecture · about 1 min walk
 Cunard Building (New York City)
Architecture · about 2 min walk
 Walloon Settlers
History · about 2 min walk
 Salvation Army
Food & culture · about 3 min walk