Architecture · Manhattan
14 Maiden Lane
The braced cage building
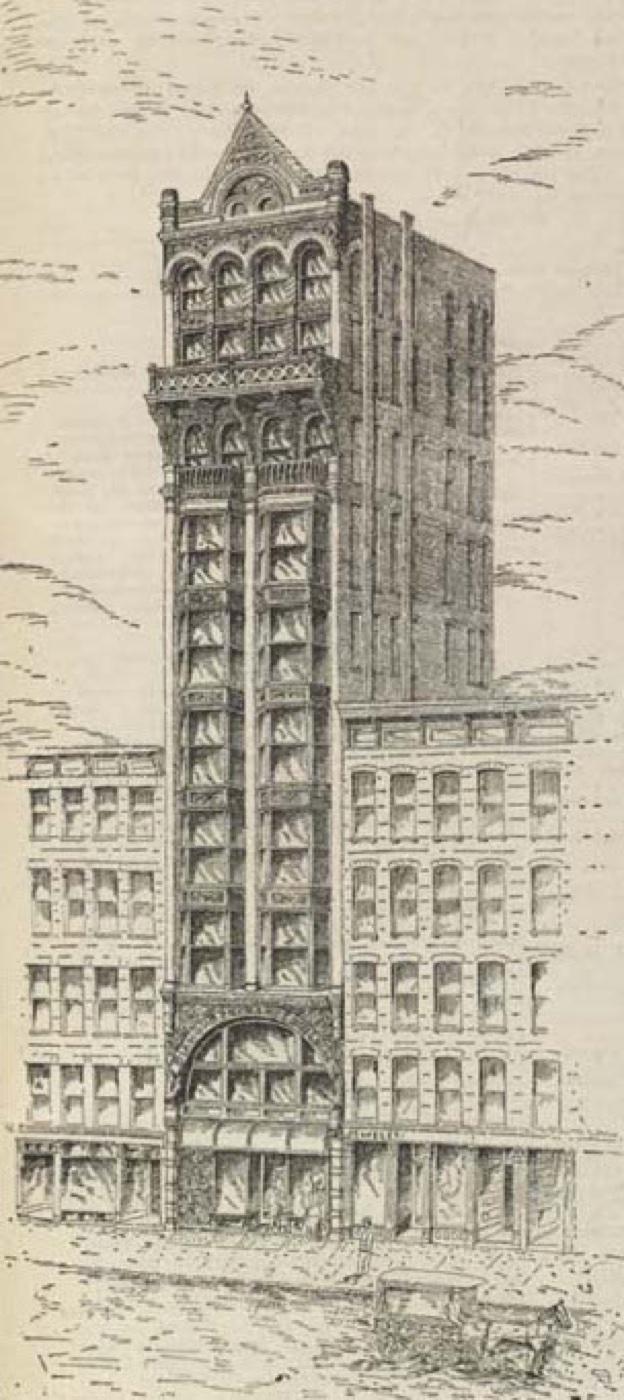
Why does this diamond building have a hidden support system on every floor? Find the story behind its unusual knee braces.
The story
Boehm and Coon hired prolific New York City architect Gilbert A. Schellenger to design the building for the specific requirements of diamond merchants and jewelers. The frame and floors were made unusually strong in order to accommodate the heavy safes required by the trade, large windows provided ample daylight, augmented by gas and electric lights, and the facade was ornately decorated. Cast-iron and steel construction were both relatively new techniques, and construction of the Diamond Exchange suffered a major setback in October 1893 when a powerful windstorm caused the incomplete cage to shift about 10 inches (250 mm) from plumb. To resolve the problem, the builders were forced to install "knee braces" at the ceiling line of each story, converting the original unbraced cage to a braced design.
Source: Wikipedia — 14 Maiden Lane
Find it with City Ramble →Visiting
Wikidata coordinates; public viewing point needs field review, Manhattan. City Ramble stops can be found from public sidewalks and parks; buildings, churchyards and museums keep their own opening hours. Open in Google Maps.
Nearby
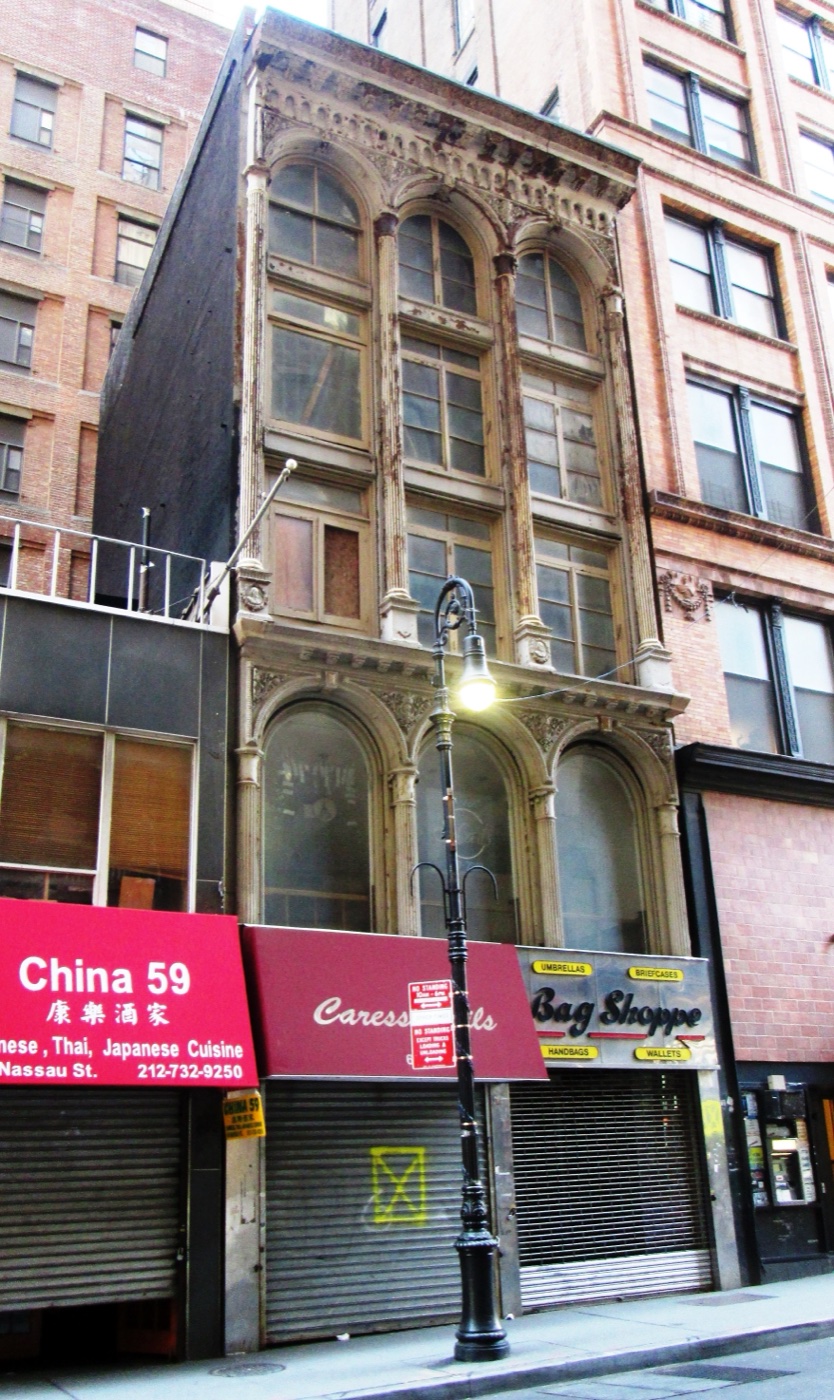 63 Nassau Street
Architecture · about 1 min walk
 Chamber of Commerce ⎯⎯⎯ Liberty Tower
Architecture · about 1 min walk
 William Barthman Jeweler
History · about 1 min walk
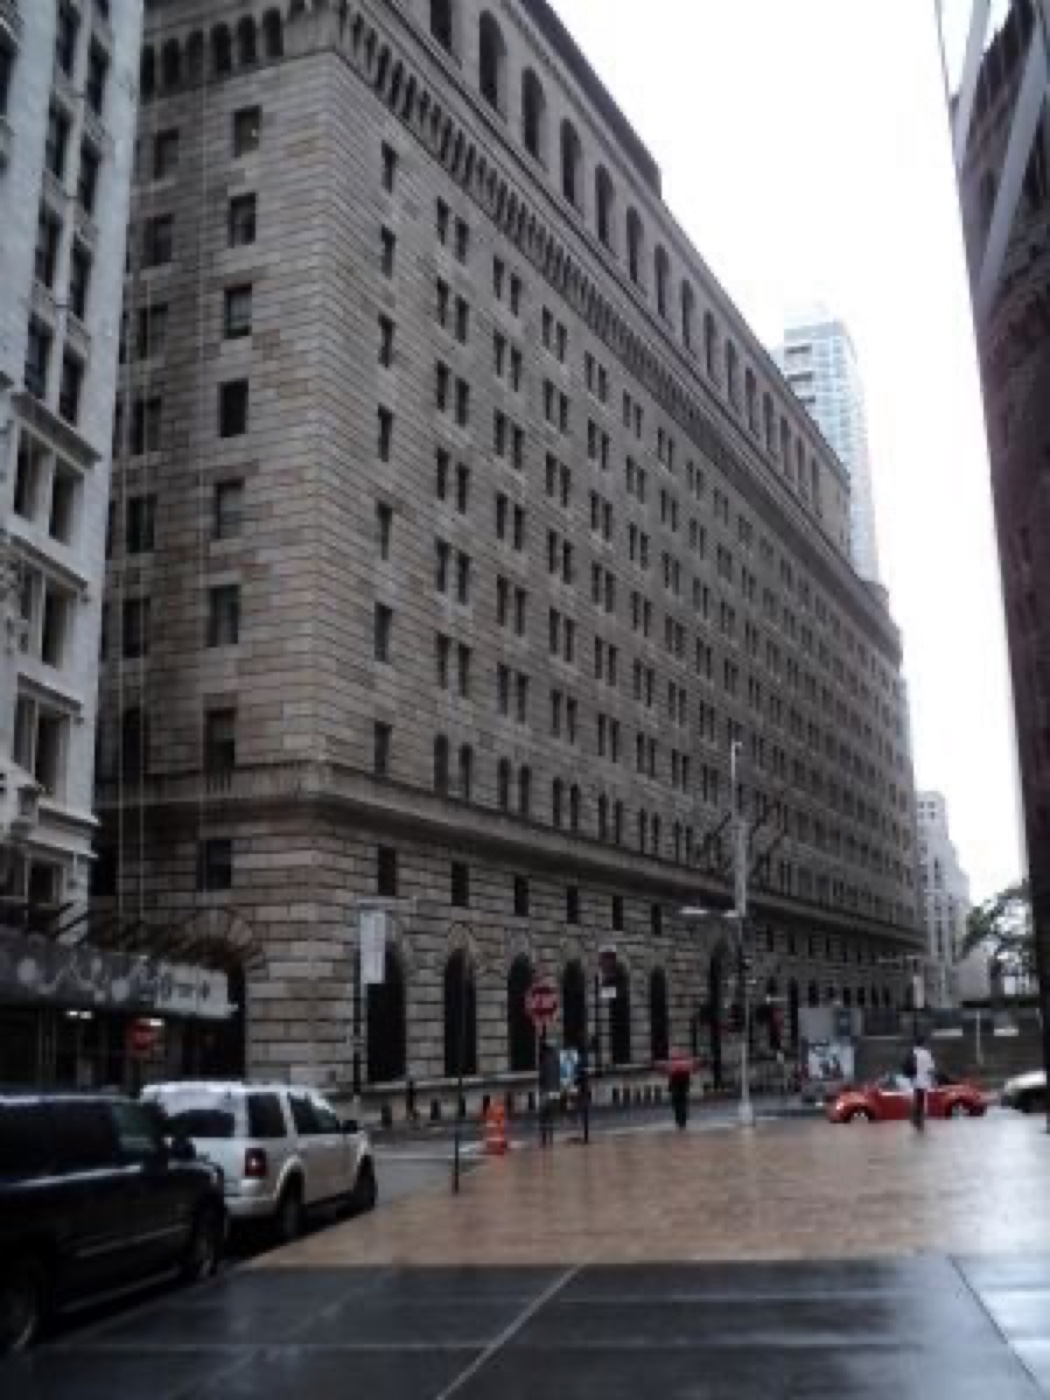 Federal Reserve Bank of New York
Architecture · about 1 min walk
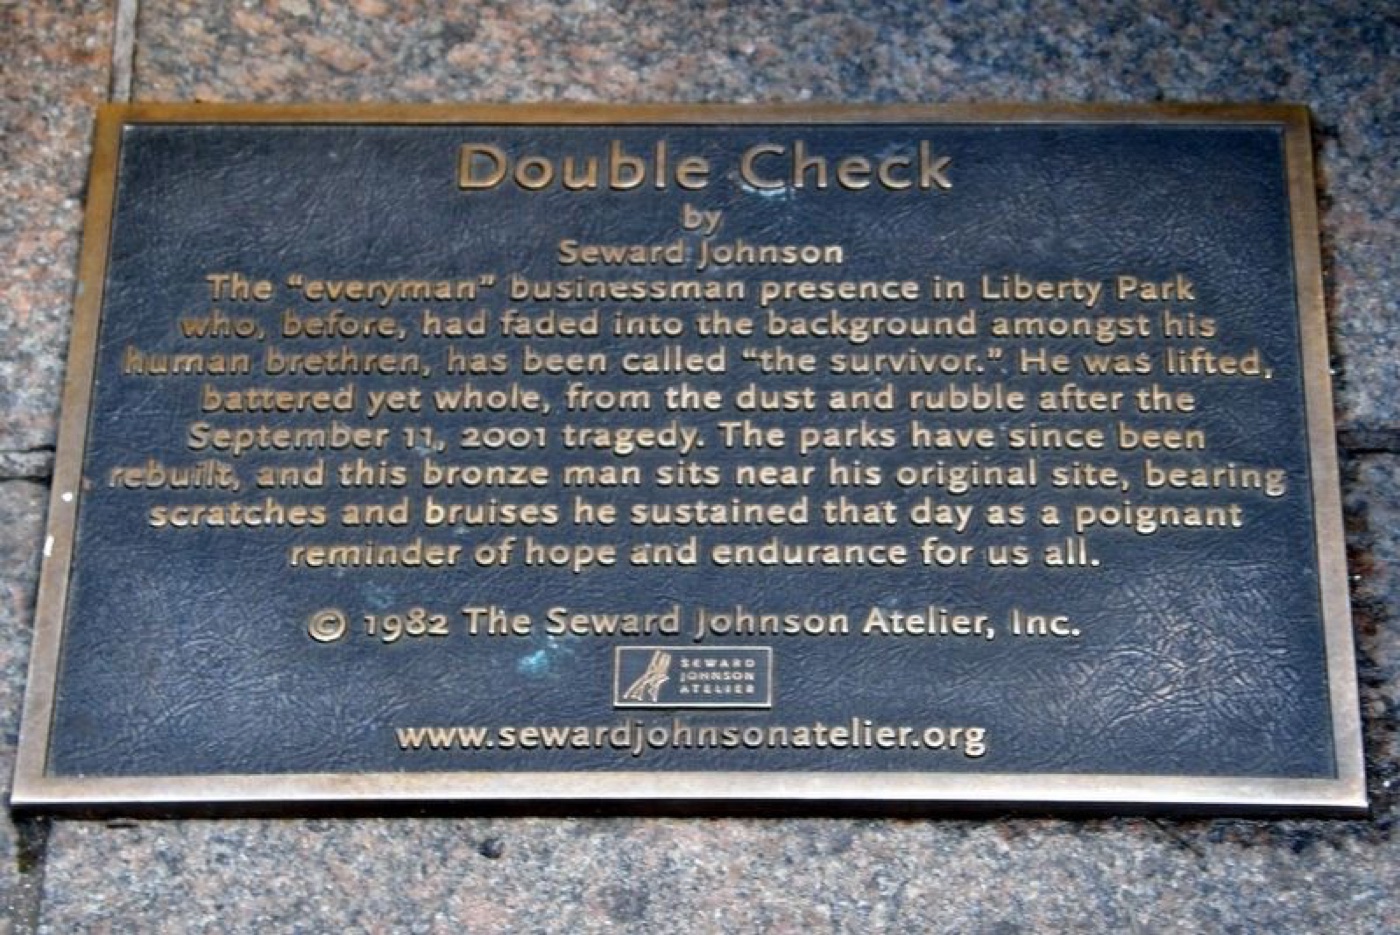 Double Check
History · about 2 min walk
 Former Residence of Thomas Jefferson
History · about 2 min walk