Architecture · Manhattan
Park House (New York City)
The drawing rooms above the park
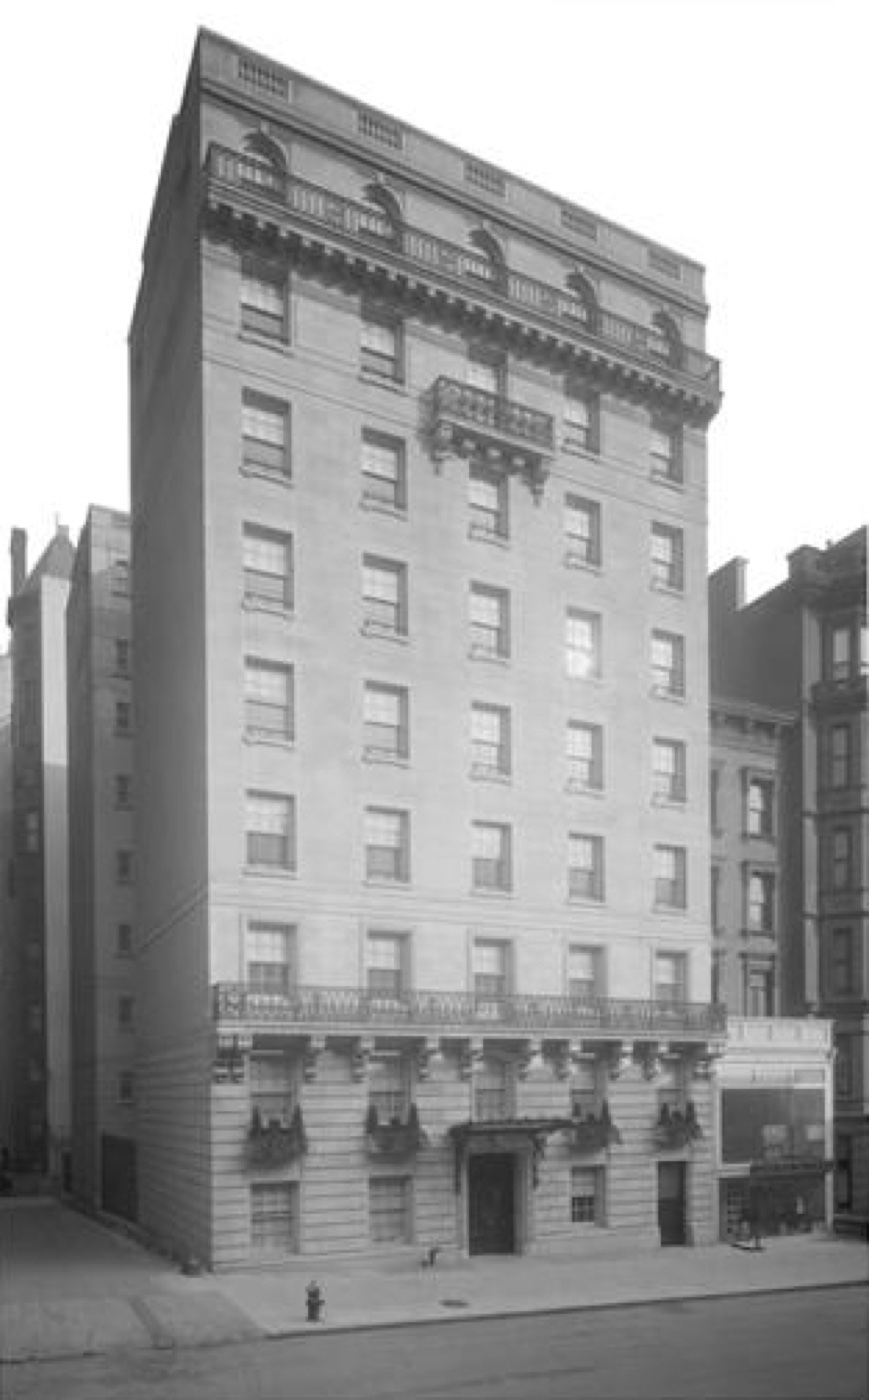
What unusual feature did each apartment boast on its own floor in this nine-story Manhattan building?
The story
The architectural firm of Flagg & Chambers, a partnership of Walter B. Chambers and Ernest Flagg, were commissioned to design the 9-story building. Originally, the building consisted of one apartment per floor, consisting of 6 bedrooms, 4 bathrooms, a library and a 17.5 by 47.5 feet (5.3 by 14.5 m) drawing room and dining room. The building's limestone facade is accented by 2 tiers of balconies, the first at the second floor level, and the last on the uppermost (9th) floor. In 1912, the Park House won an American Institute of Architects Award in the category "1912, Over Six Stories" for architect Walter B. Chambers.
Source: Wikipedia — Park House (New York City)
Find it with City Ramble →Visiting
Wikidata coordinates; public viewing point needs field review, Manhattan. City Ramble stops can be found from public sidewalks and parks; buildings, churchyards and museums keep their own opening hours. Open in Google Maps.
Nearby
 Hampshire House
Architecture · about 1 min walk
 111 West 57th Street
Architecture · about 1 min walk
 Steinway Hall
Architecture · about 2 min walk
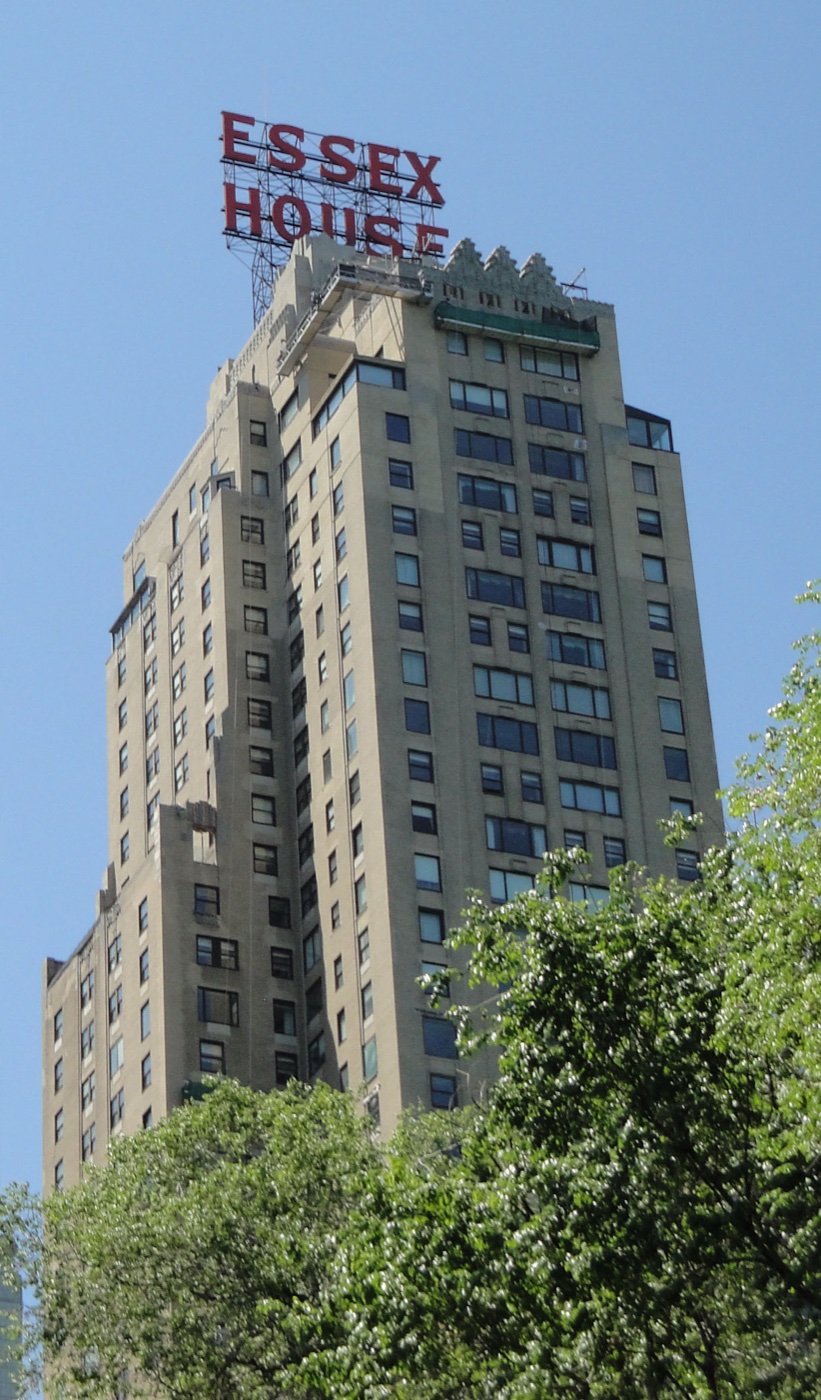 JW Marriott Essex House
Architecture · about 2 min walk
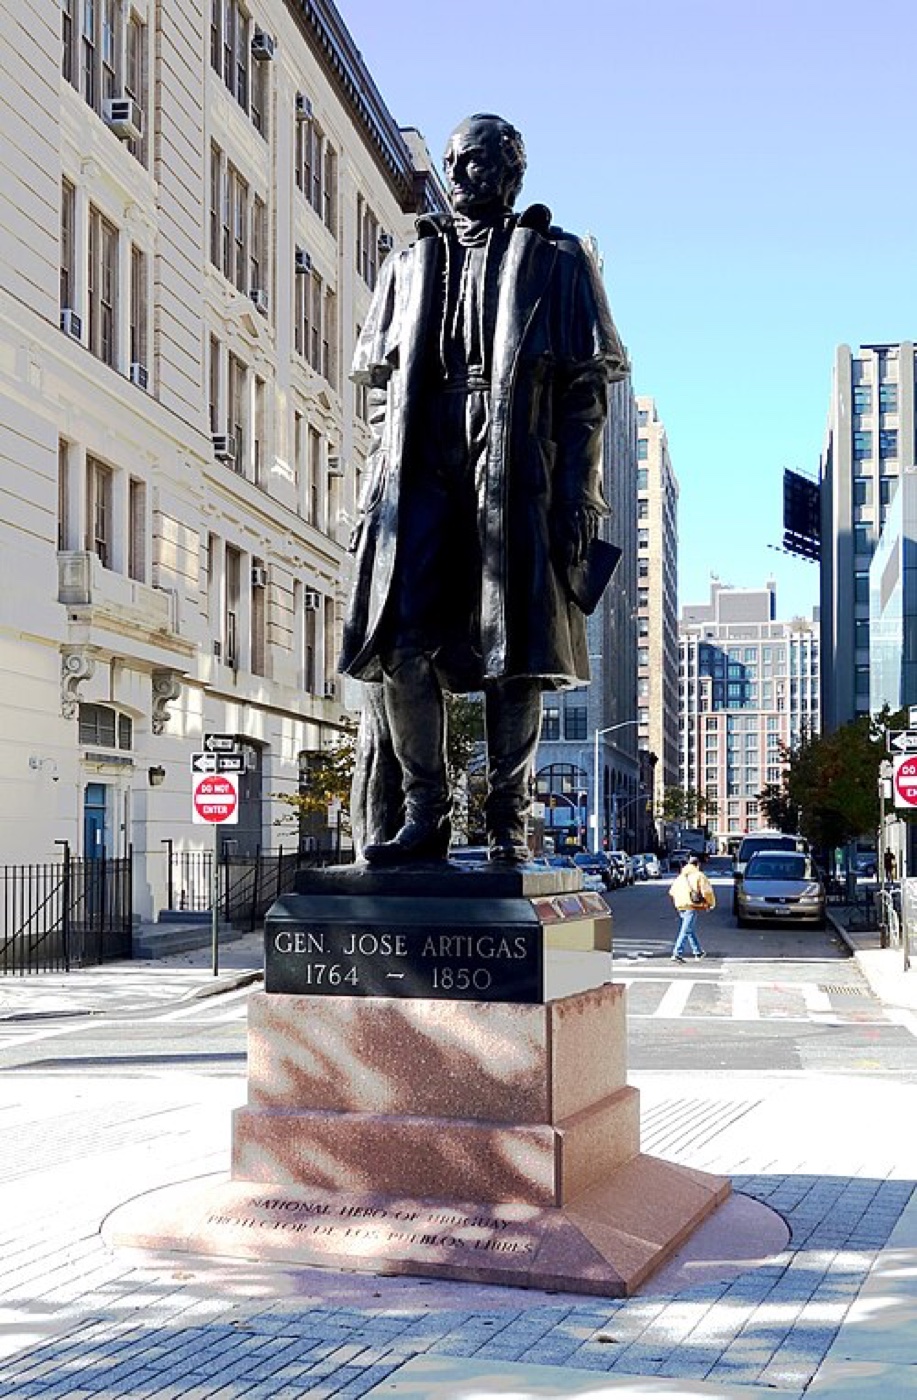 General Jose de San Martin
Art & design · about 2 min walk
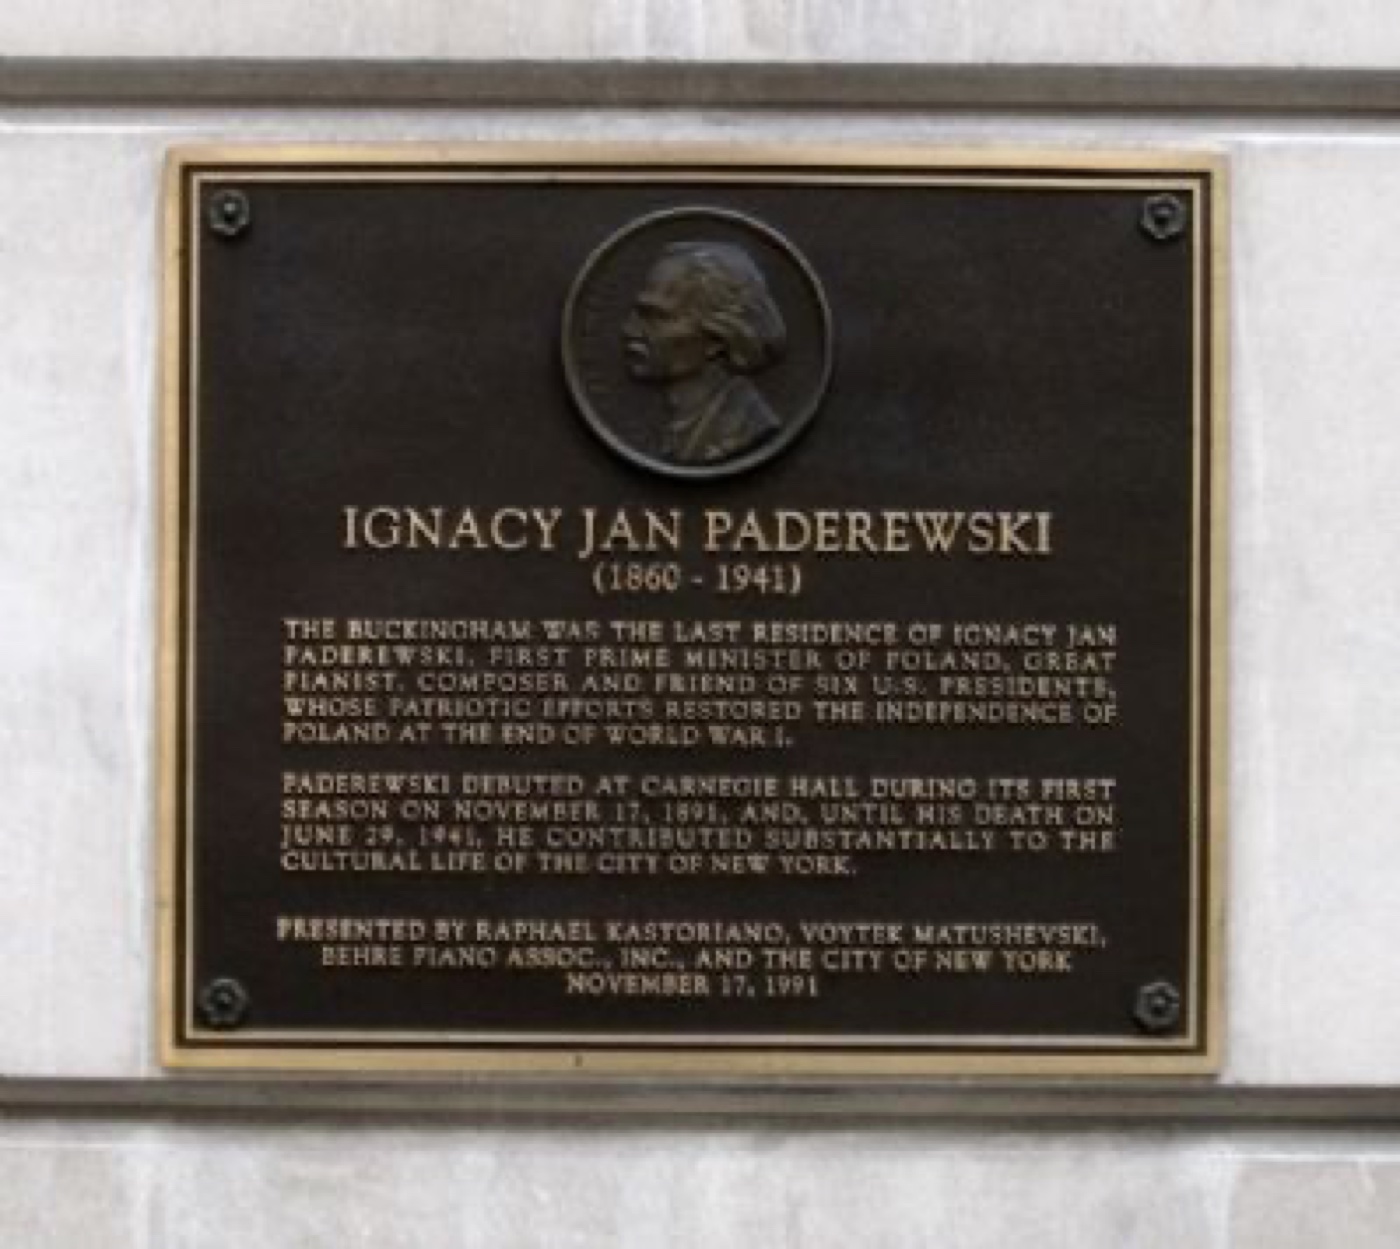 Ignacy Jan Paderewski
Art & design · about 2 min walk