Architecture · Manhattan
Urban Glass House
The house with no right angles
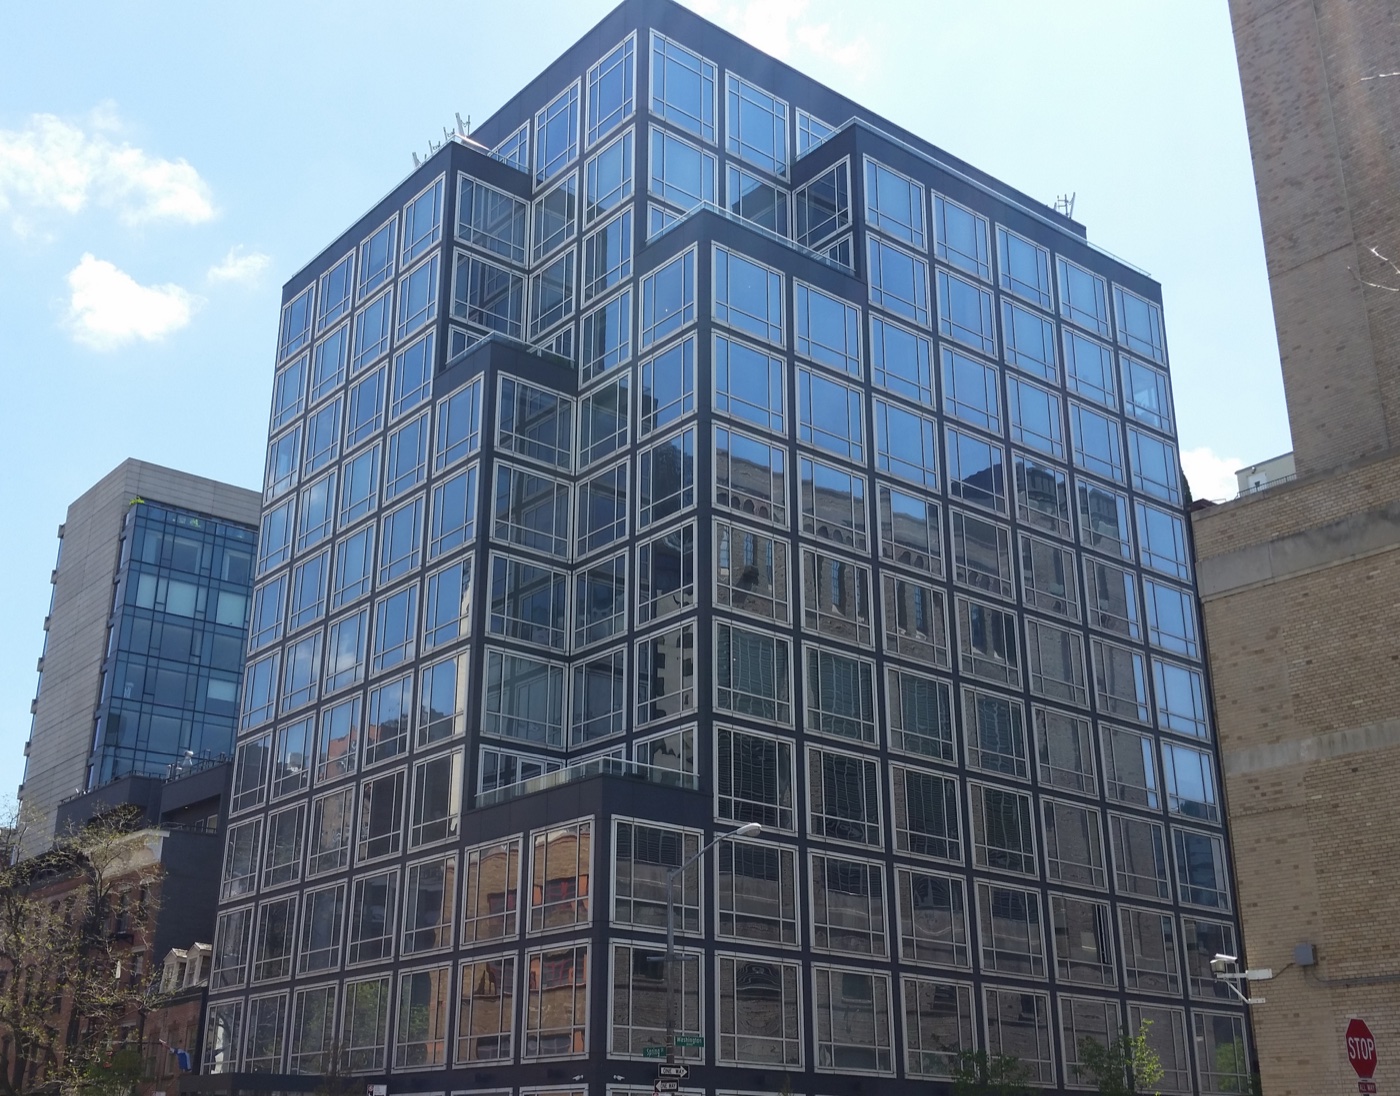
Why did the original plan for this building avoid right angles and use multicolored bricks?
The story
The building was initially to be developed by restaurateur and developer Antonio Vendome. Vendome commissioned Johnson to create a building of multi-colored bricks which, unlike the current design, eschewed right angles and was asymmetrical, atypical for Johnson. This plan was referred to as a "living sculpture". The original plans also called for a significantly taller building, at twenty stories high. Due to zoning restrictions, this plan was abandoned. During development, Vendome withdrew from the project, selling his stake to three other developers: Charles Blaichman, Scott Sabbagh, and Abram Shnay. The three asked Johnson to draw from his past designs, including the Seagram Building, to inform the plans for the structure. After Alan Ritchie, Johnson's architectural partner, suggested an homage to Johnson's original Glass House, plans were changed to reflect that idea. Annabel Selldorf, responsible for the building's interiors, also drew inspiration from the original Glass House. She incorporated, for example, herringbone floors similar to those in the Johnson house, albeit made of white oak, rather than brick.
Source: Wikipedia — Urban Glass House
Find it with City Ramble →Visiting
Wikidata coordinates; public viewing point needs field review, Manhattan. City Ramble stops can be found from public sidewalks and parks; buildings, churchyards and museums keep their own opening hours. Open in Google Maps.
 James Brown House
 Canal Park
 St. John's Terminal
 9/11 Memorials
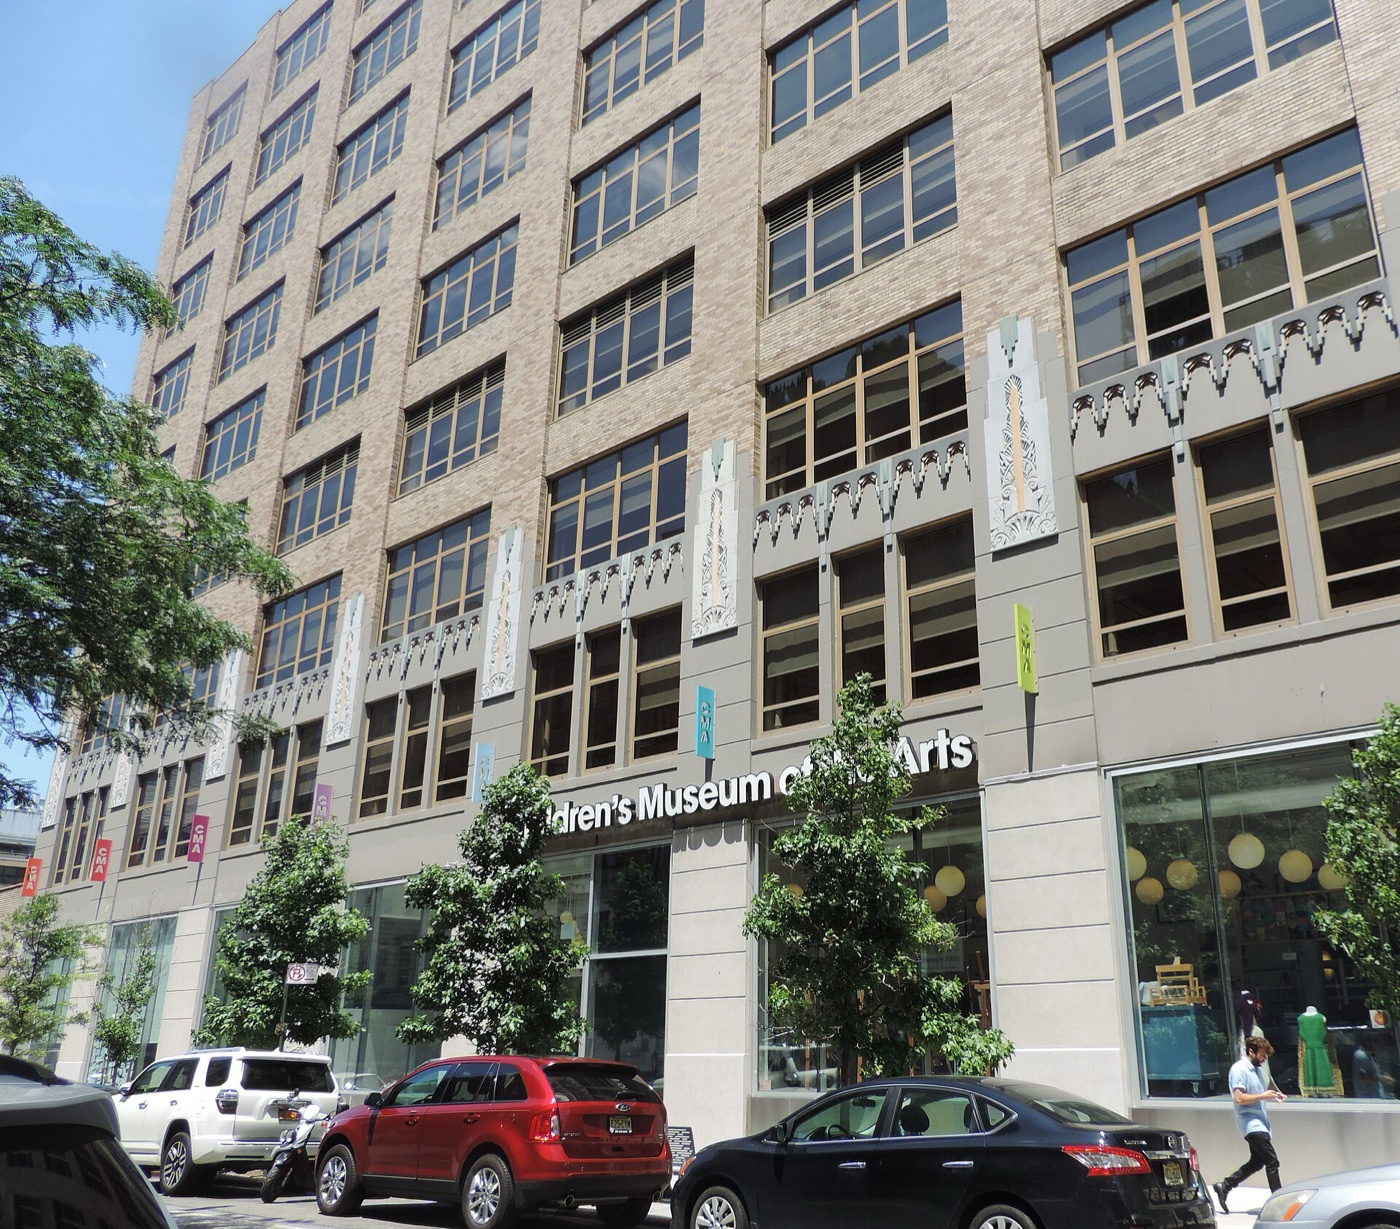 Children's Museum of the Arts
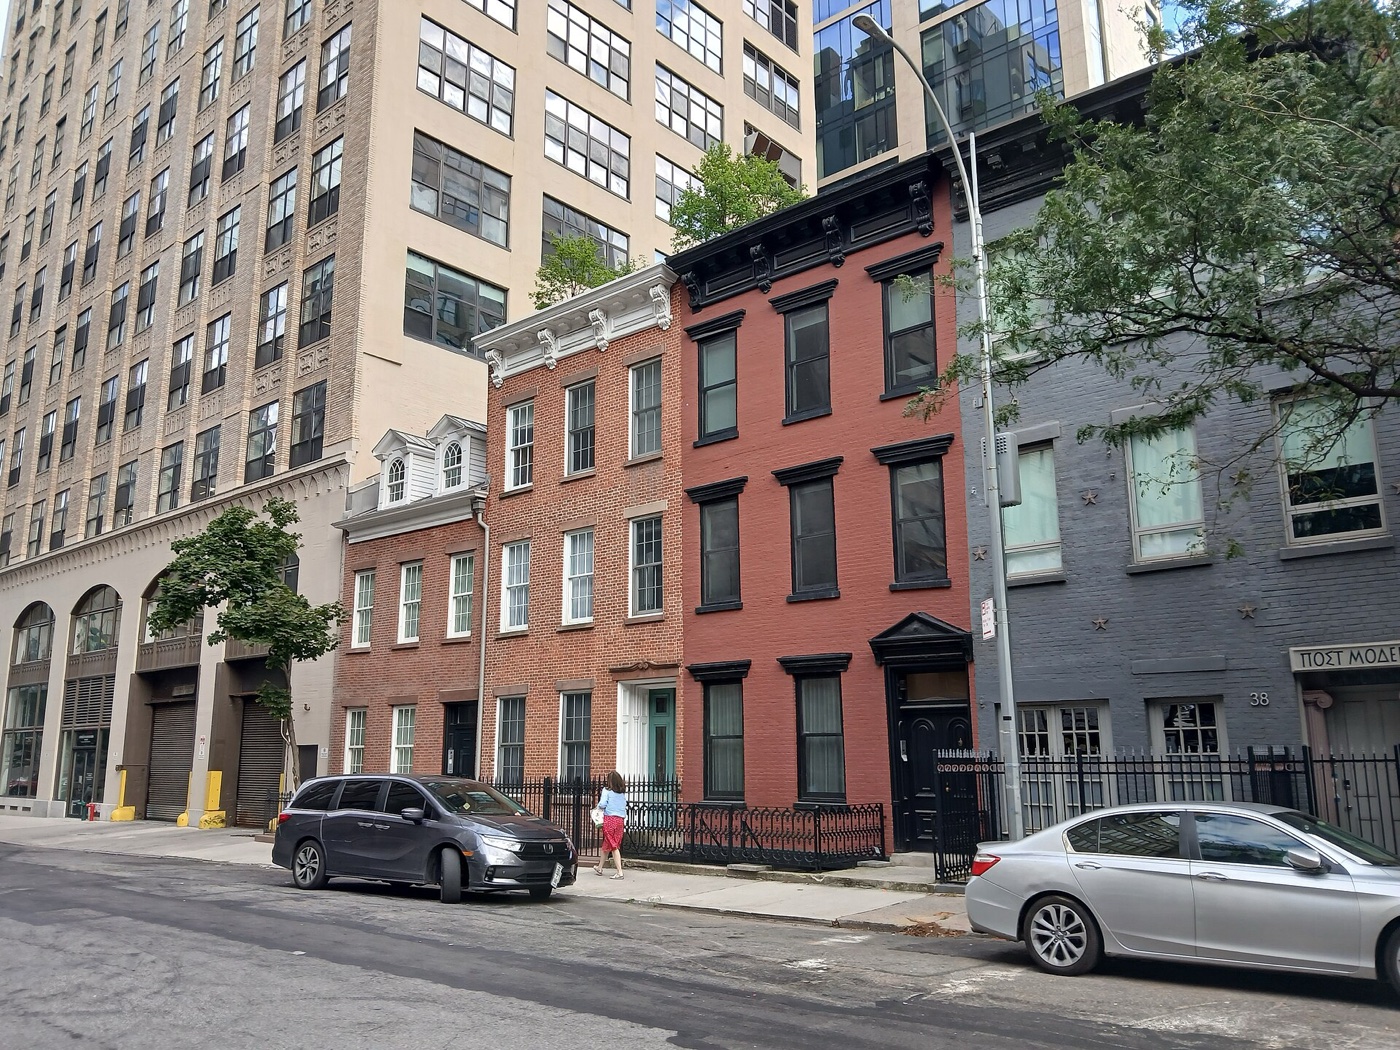 32, 34 & 36 Dominick Street Houses