Architecture · Manhattan
Random House Tower
The split personality skyscraper
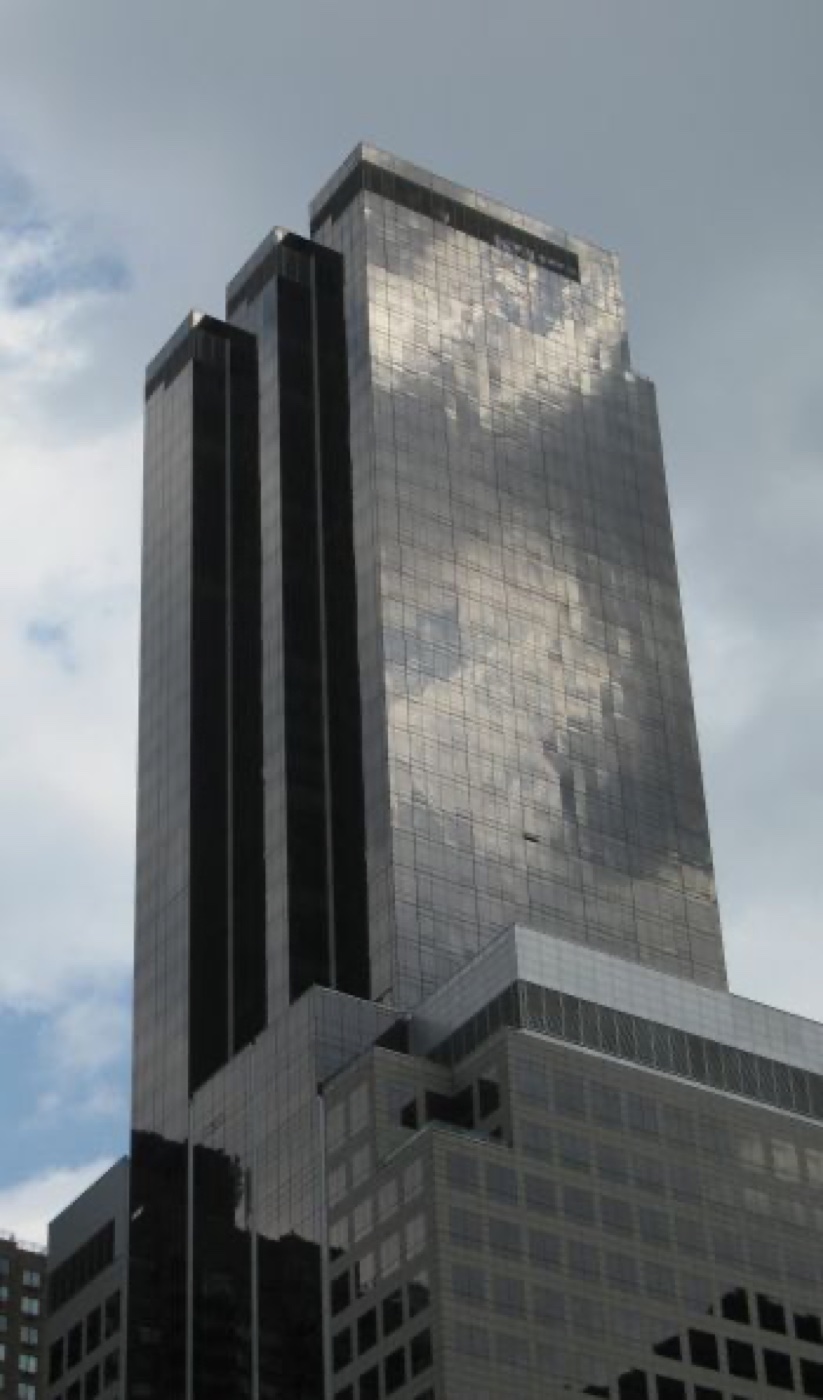
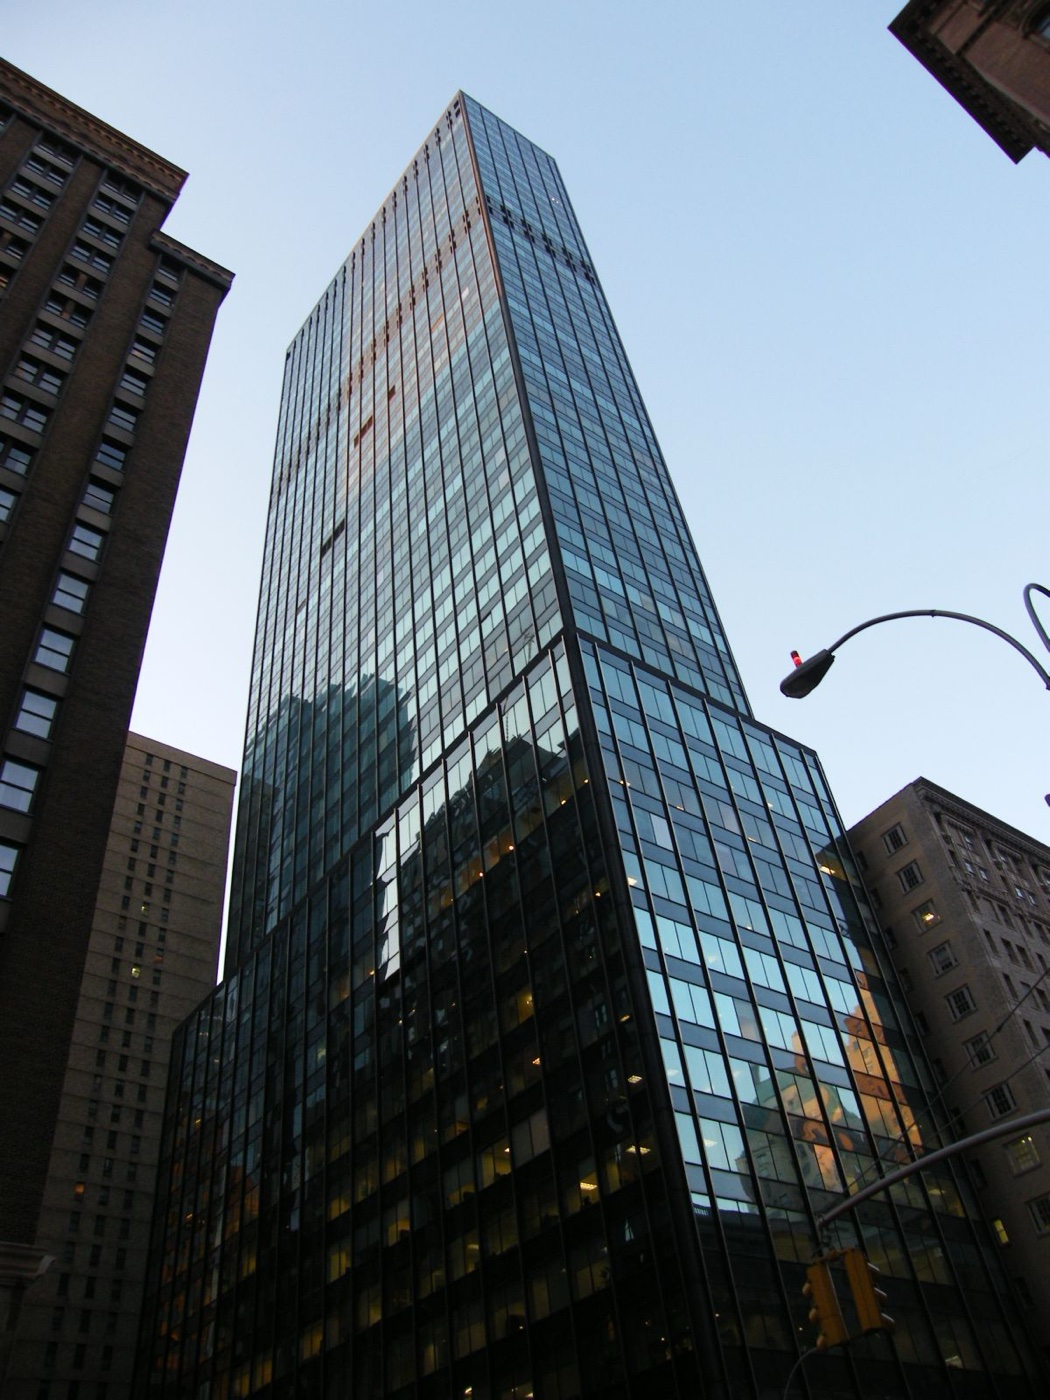
Why does this tower have two distinct designs stacked awkwardly? Its office and residential parts don't quite line up.
The story
The Random House Tower is divided into two parts: the office floors on the 2nd through 26th stories, and the residential floors between the 27th and 51st stories. Separate architects designed each of the sections. Skidmore, Owings & Merrill designed the office portion, which has a steel frame. Ismael Leyva Architects and Adam D. Tihany designed the residential portion, which has a concrete frame. The two sections do not entirely line up, and trusses were built on the 26th and 27th floor to transfer the load.
Source: Wikipedia — Random House Tower
Find it with City Ramble →Visiting
Wikidata coordinates; public viewing point needs field review, Manhattan. City Ramble stops can be found from public sidewalks and parks; buildings, churchyards and museums keep their own opening hours. Open in Google Maps.
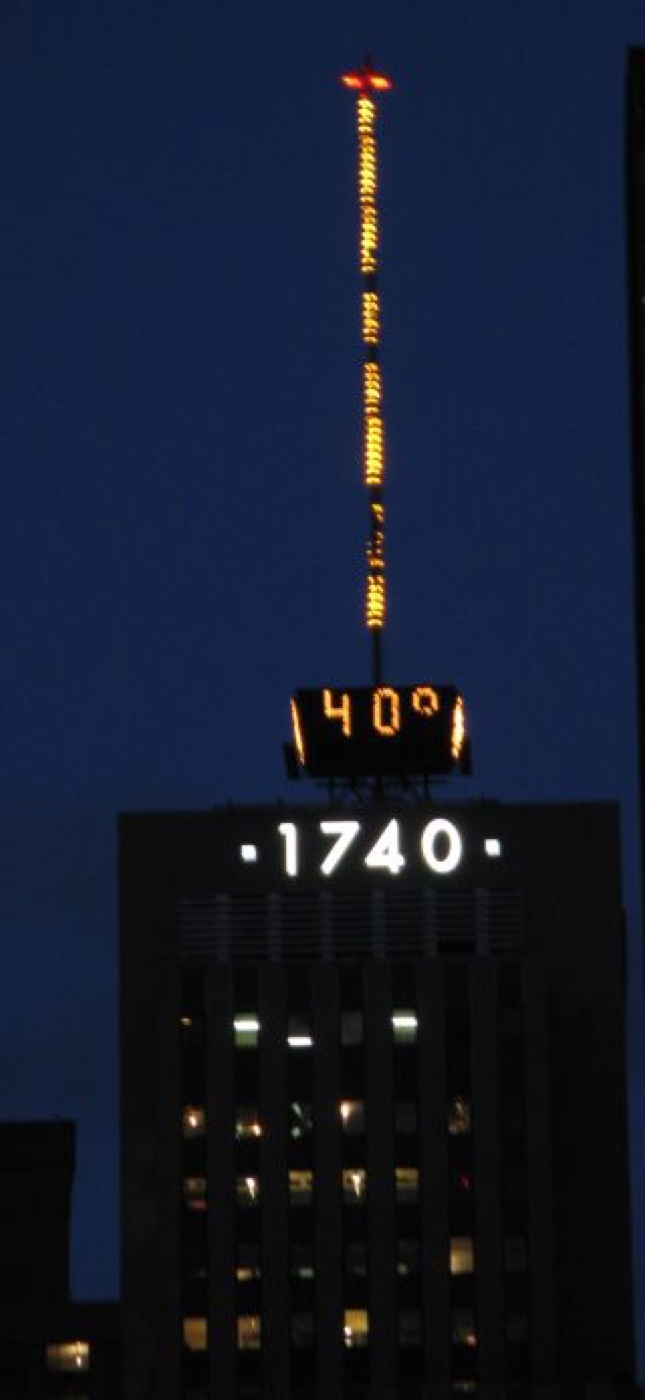 1740 Broadway
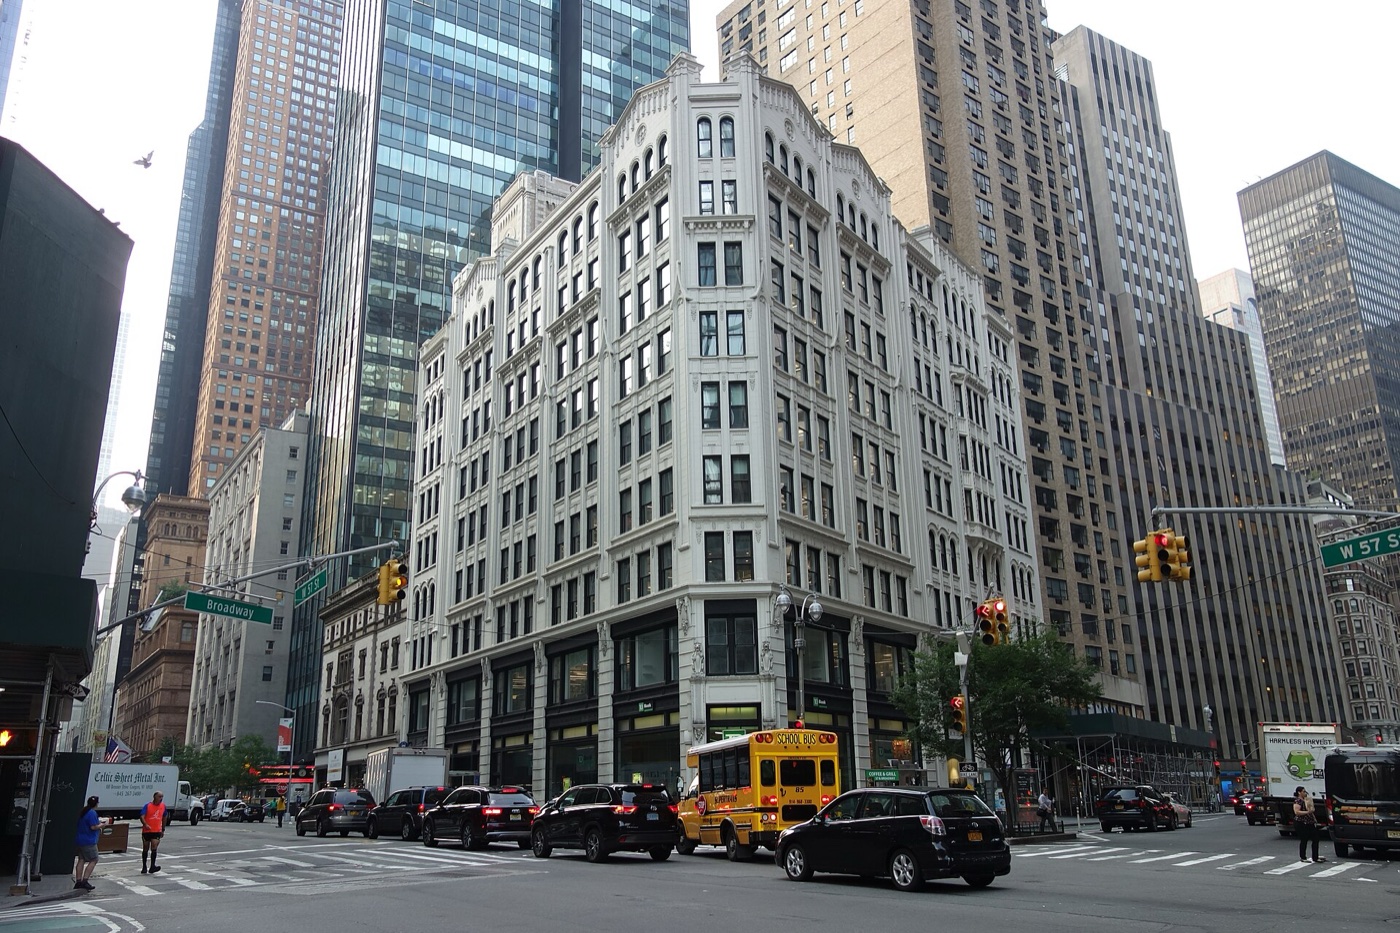 224 West 57th Street
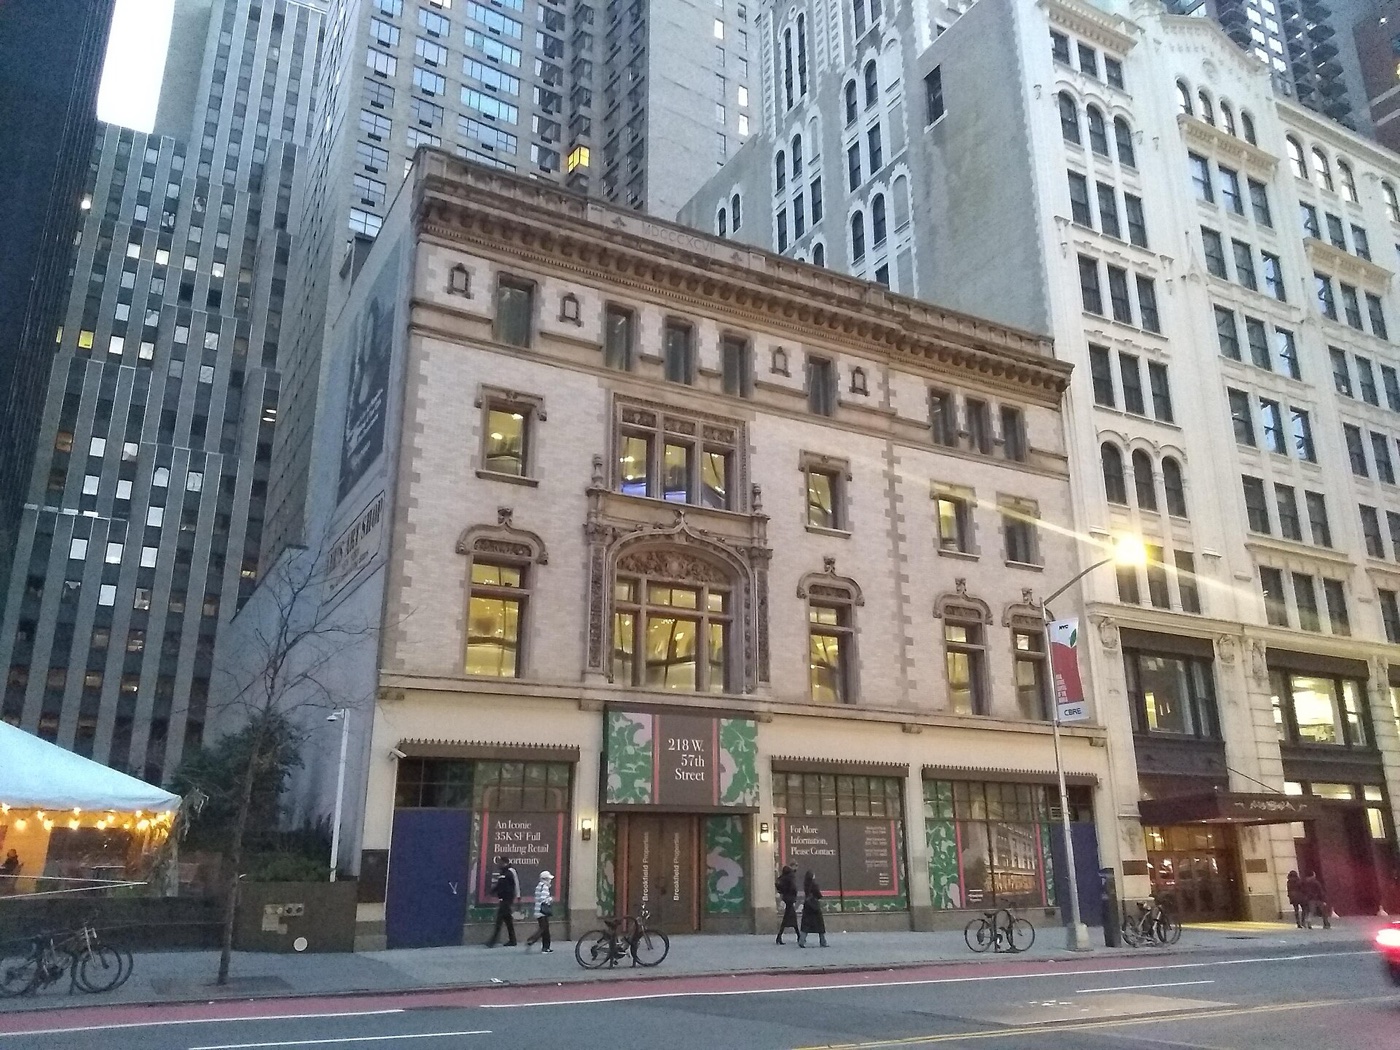 218 West 57th Street
 888 Seventh Avenue
 American Fine Arts Society
 Rodin Studios