Architecture · Manhattan
240 East 38th Street
The hexagonal skyscraper shape
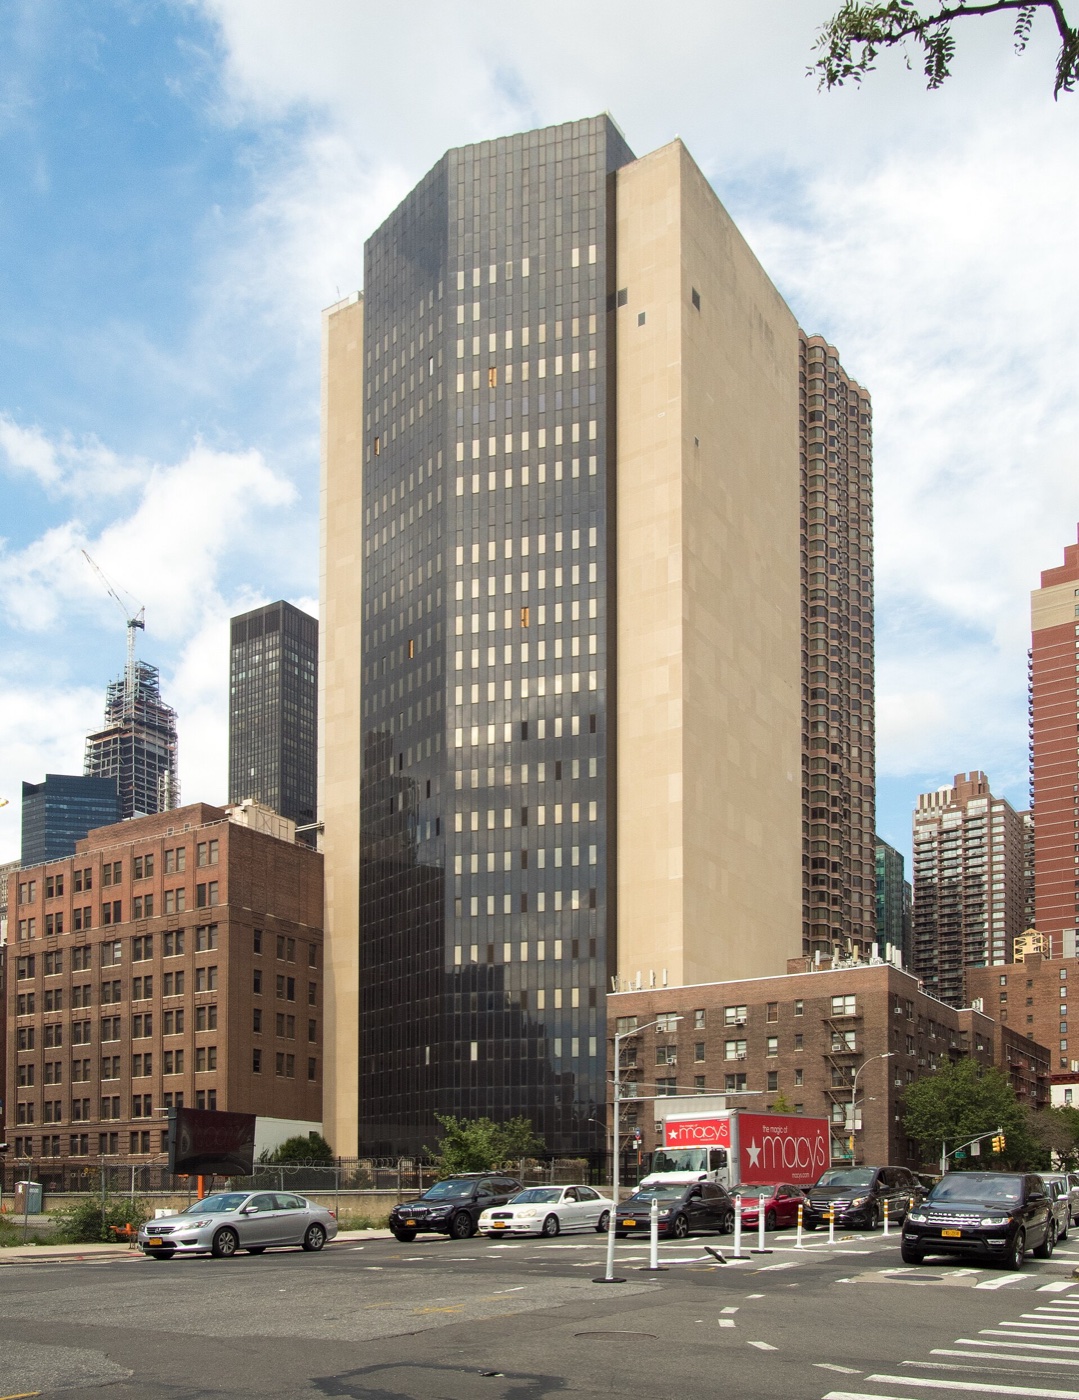
How did this building break the old rule requiring walls to run parallel to the street? Find the story behind its angled facade.
The story
Designed by the architecture firm of Kahn & Jacobs, the hexagonal-shaped skyscraper was the first project to leverage 1965 revisions to the city's 1961 Zoning Resolution, which had previously required buildings to have walls parallel to the street line. The changes to the zoning regulations, which had been proposed by Robert Allan Jacobs of Kahn & Jacobs to the Department of Buildings in November 1964, enabled the building to provide 20,000 square feet (1,900 m2) on each floor with an angular facade, compared to only 18,000 square feet (1,700 m2) per floor that would have possible under the original zoning regulations. According to architect Robert Allan Jacobs of Kahn & Jacobs, their client "wanted something better than the usual institutional building" and if they had "conformed with the original zoning regulations they would have produced a 'ghastly looking' building".
Source: Wikipedia — 240 East 38th Street
Find it with City Ramble →Visiting
Wikidata coordinates; public viewing point needs field review, Manhattan. City Ramble stops can be found from public sidewalks and parks; buildings, churchyards and museums keep their own opening hours. Open in Google Maps.
 207 East 36th Street
 The Corinthian (Manhattan)
 152 East 38th Street
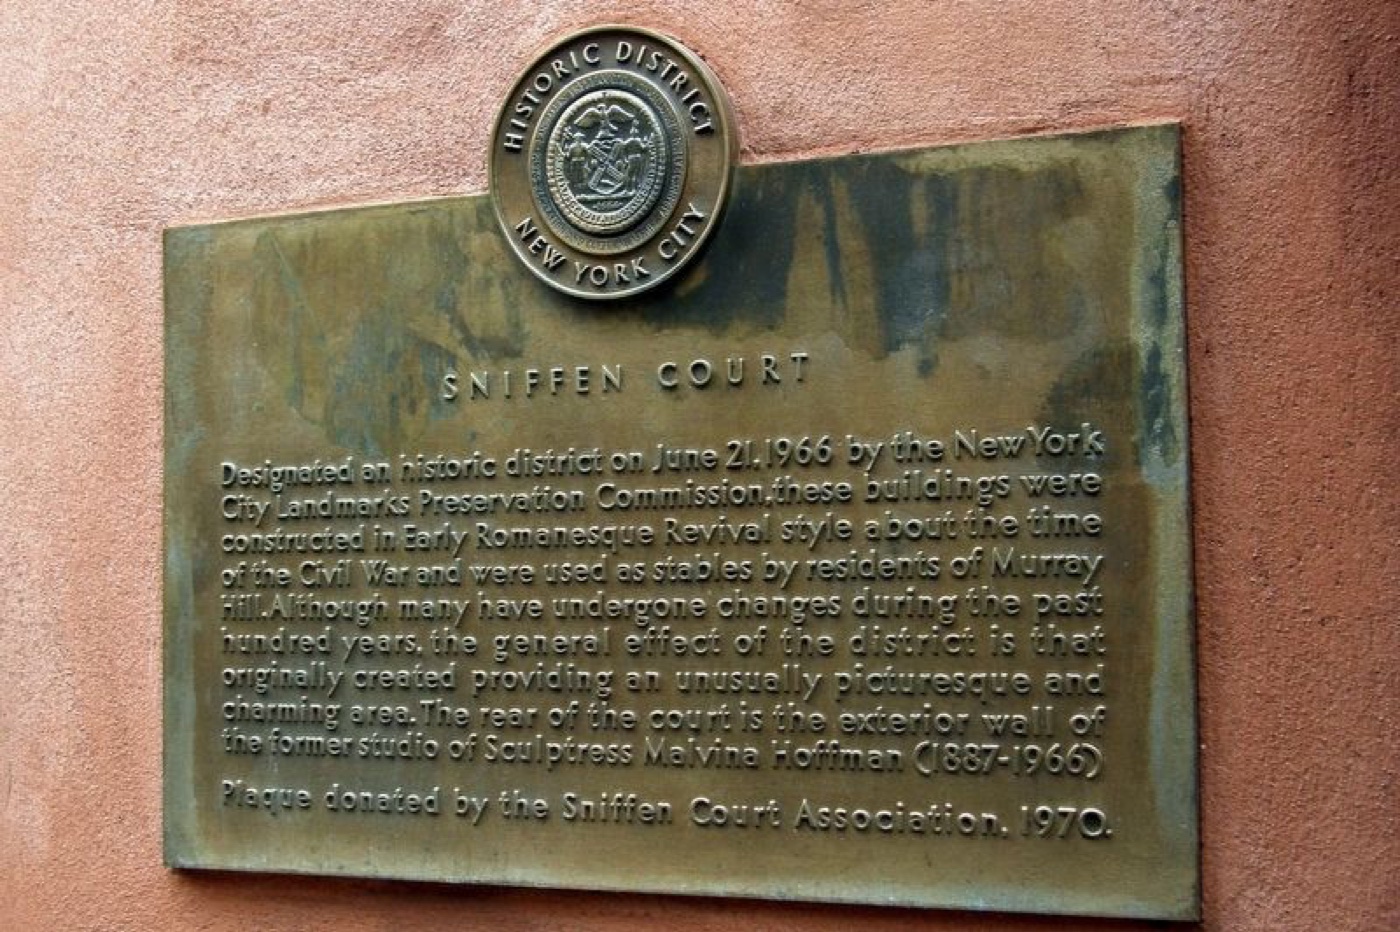 Sniffen Court
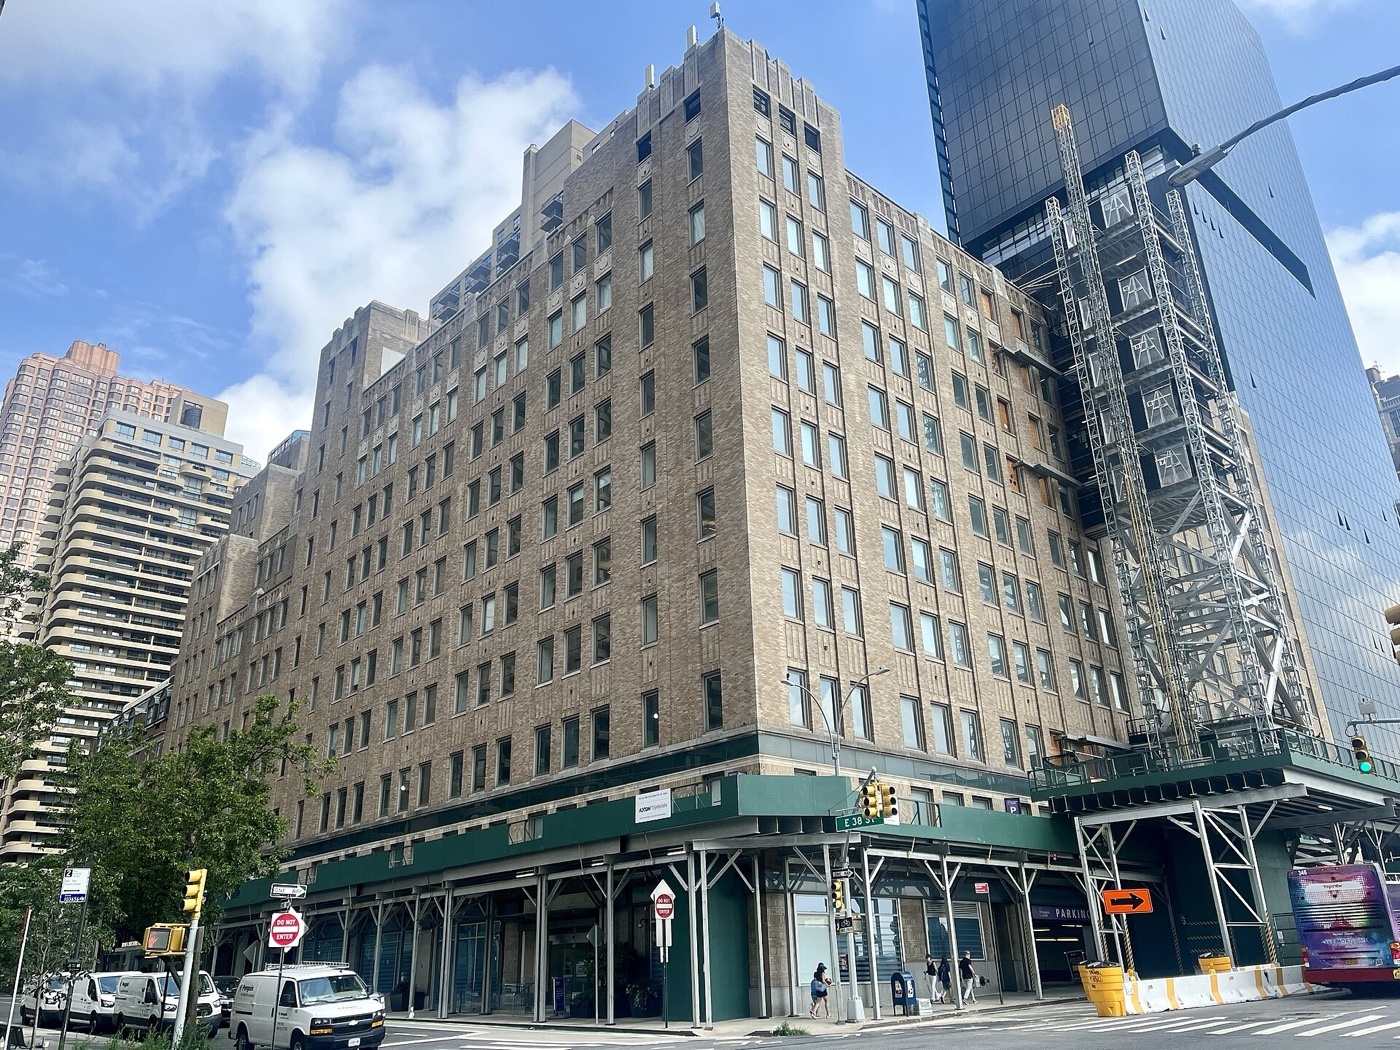 333 East 38th Street
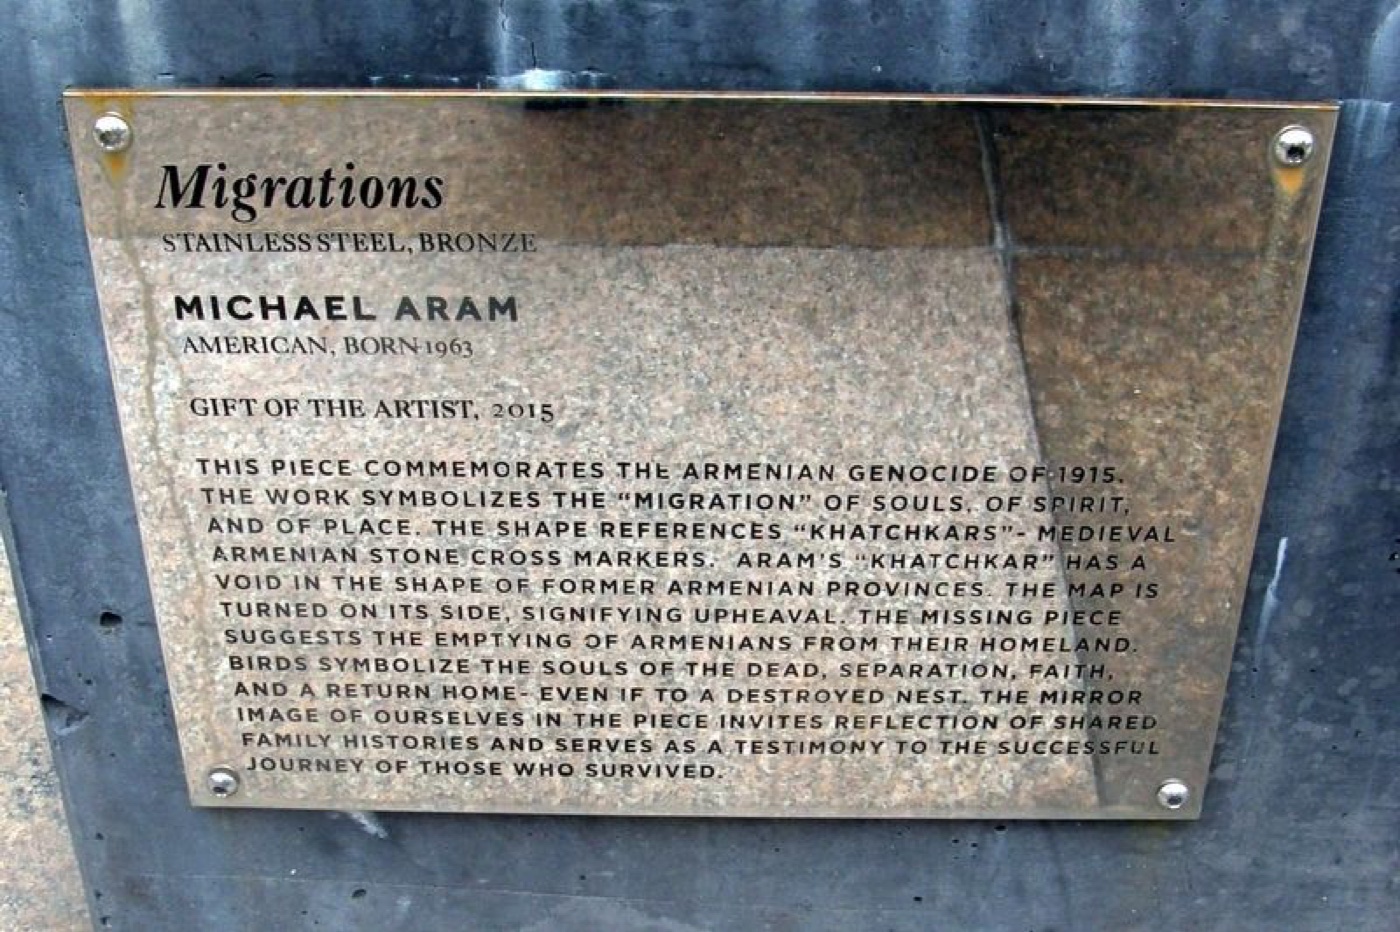 Migrations