Architecture · Manhattan
500 Fifth Avenue
Shape Shifts at 500 Fifth Avenue
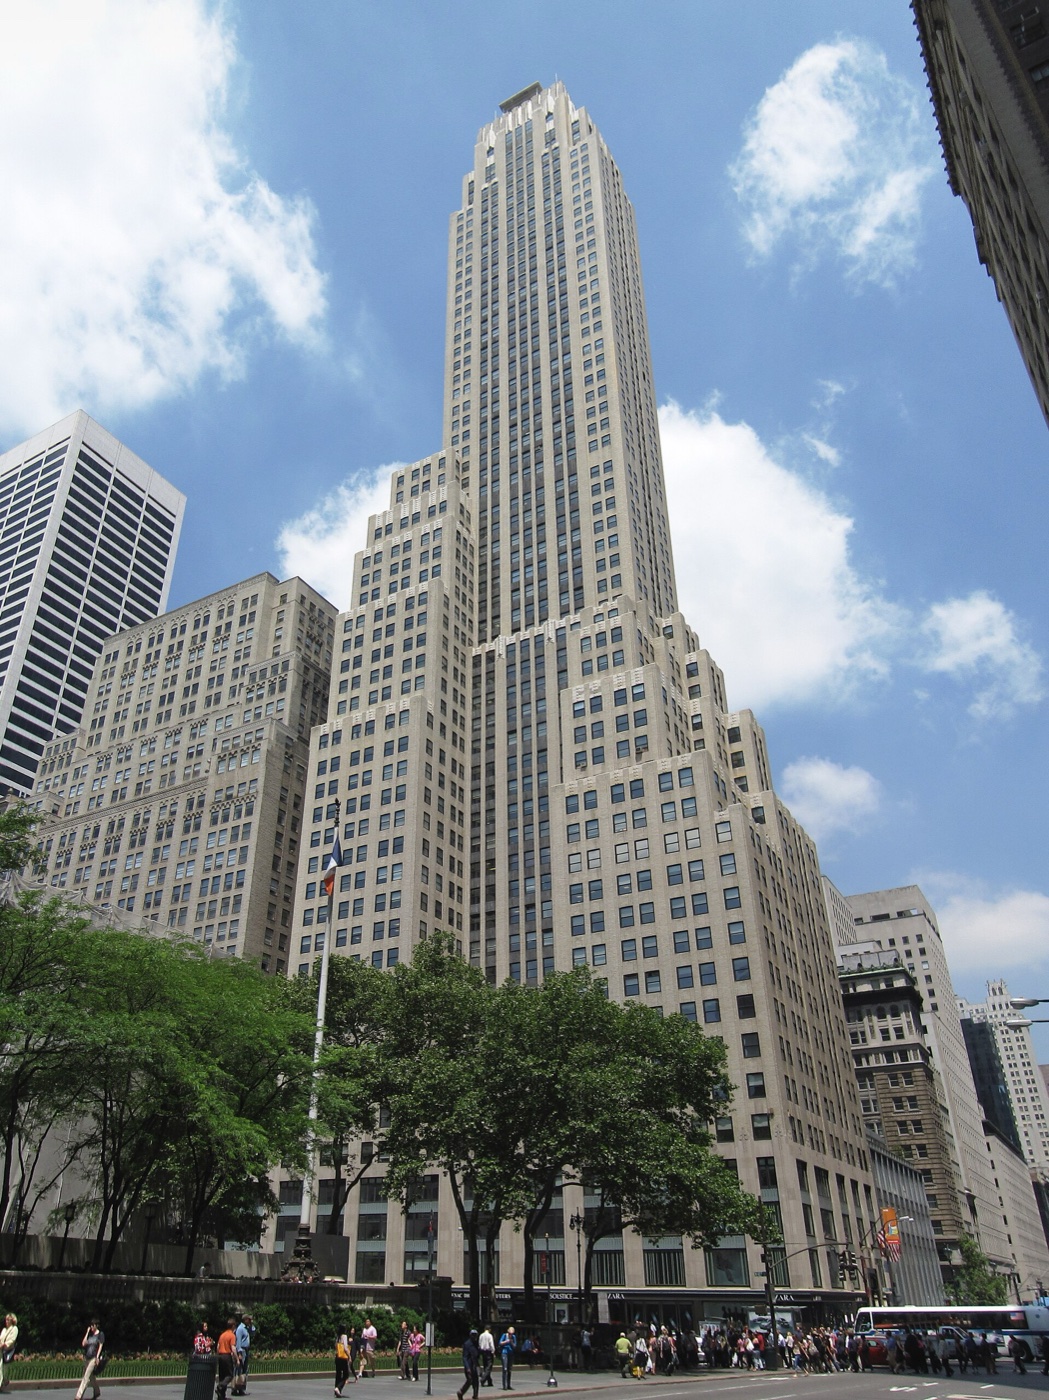
Why do the building’s lower floors spread out more than the upper ones? Check how zoning rules shaped its silhouette differently on each street side.
The story
Because of limitations on building shape imposed by the 1916 Zoning Resolution, the building contains setbacks that make the lower floors larger than the upper floors. Varying designs were used on Fifth Avenue and on 42nd Street due to the different zoning requirements on each side. The first setback on 42nd Street is at a higher story than the first setback on Fifth Avenue.
Source: Wikipedia — 500 Fifth Avenue
Find it with City Ramble →Visiting
Wikidata coordinates; public viewing point needs field review, Manhattan. City Ramble stops can be found from public sidewalks and parks; buildings, churchyards and museums keep their own opening hours. Open in Google Maps.
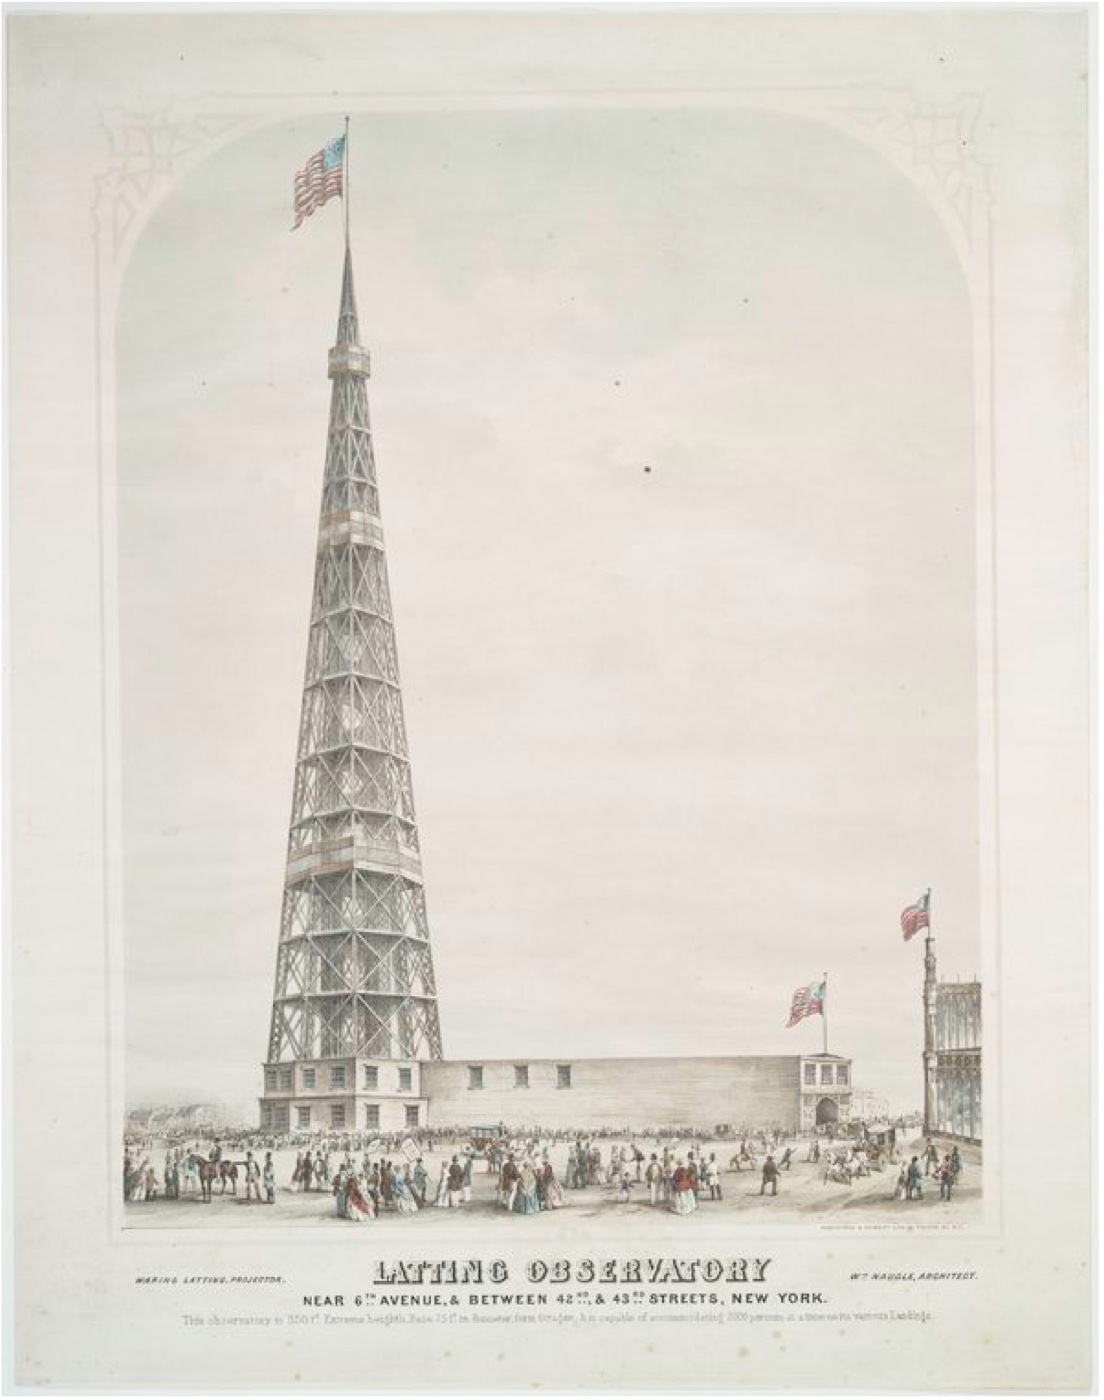 Latting Observatory
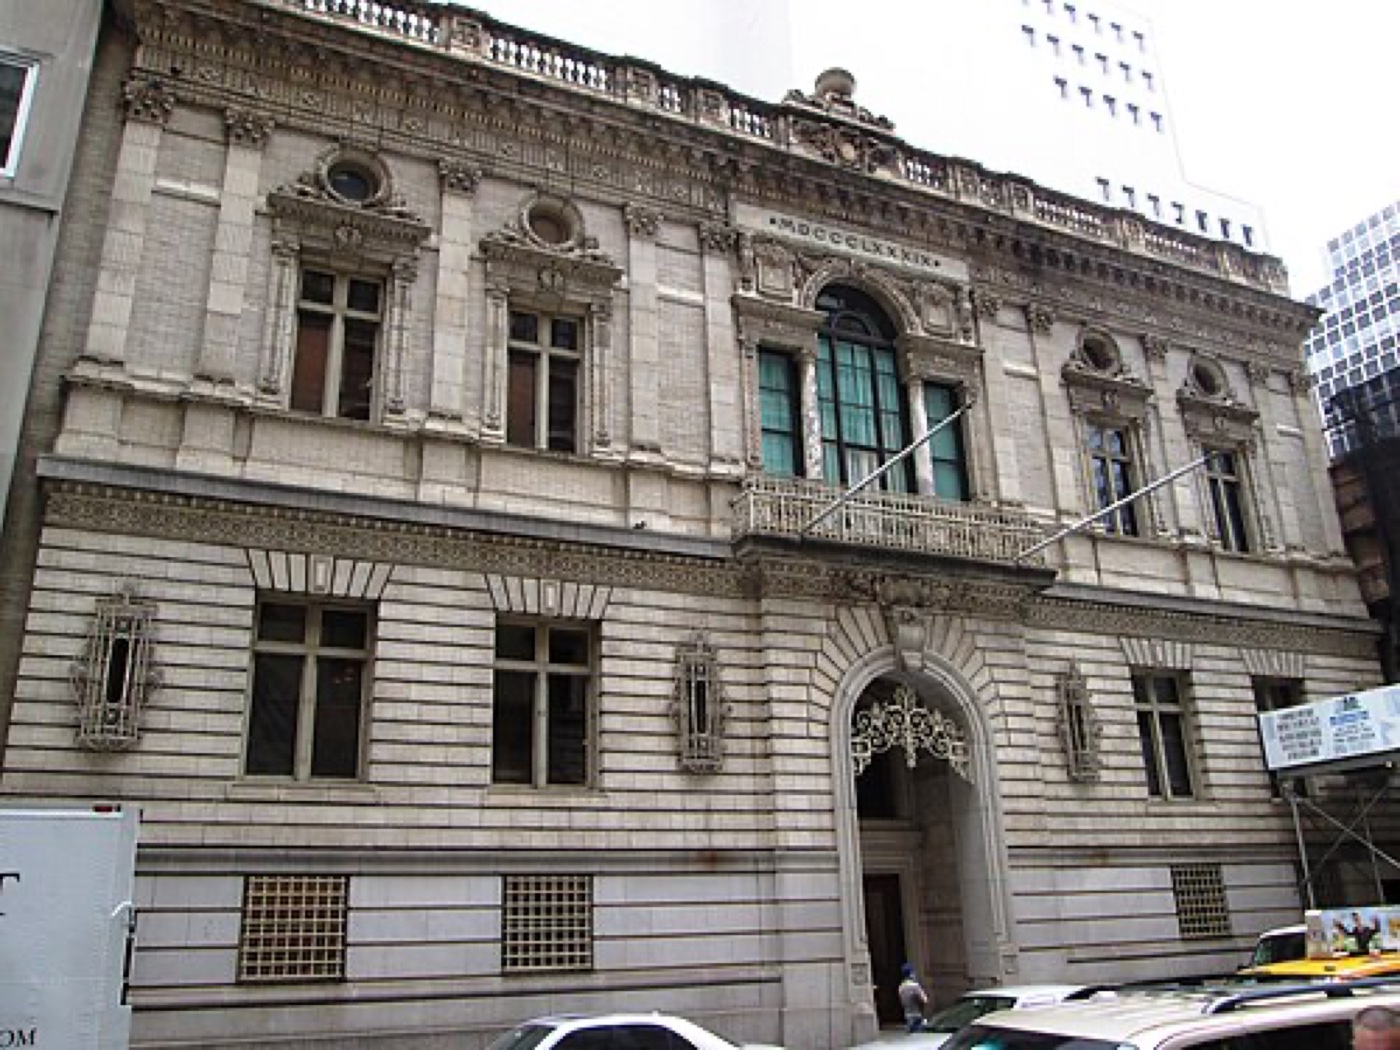 Century Association Clubhouse
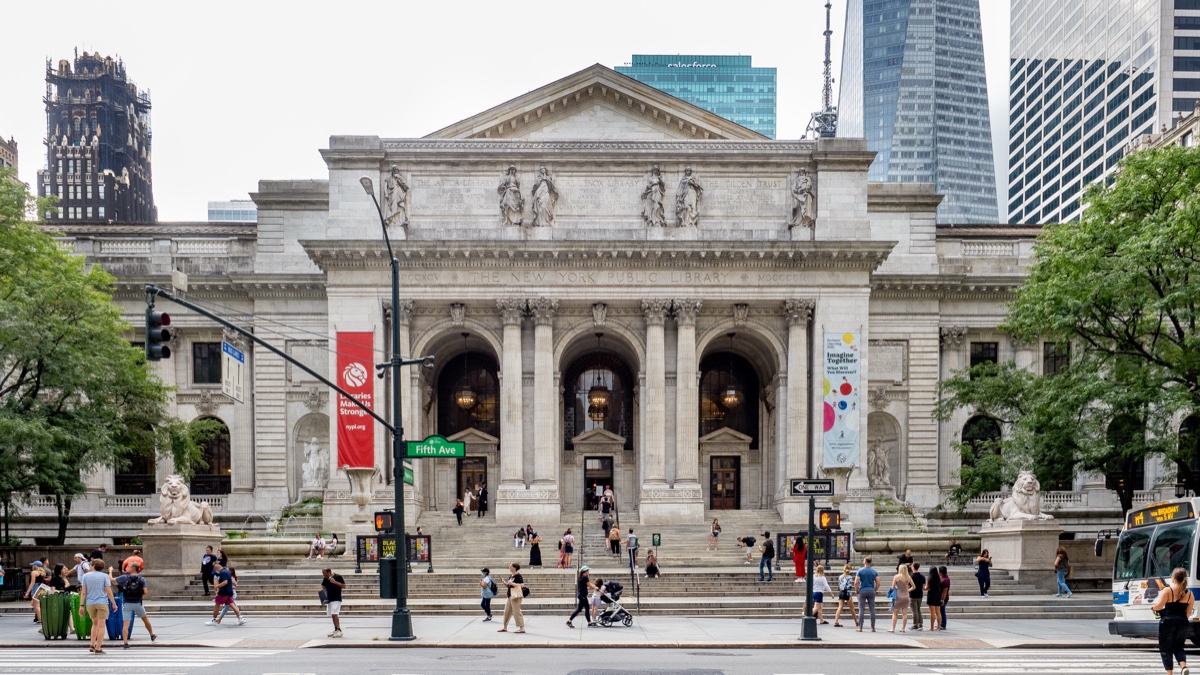 Patience and Fortitude
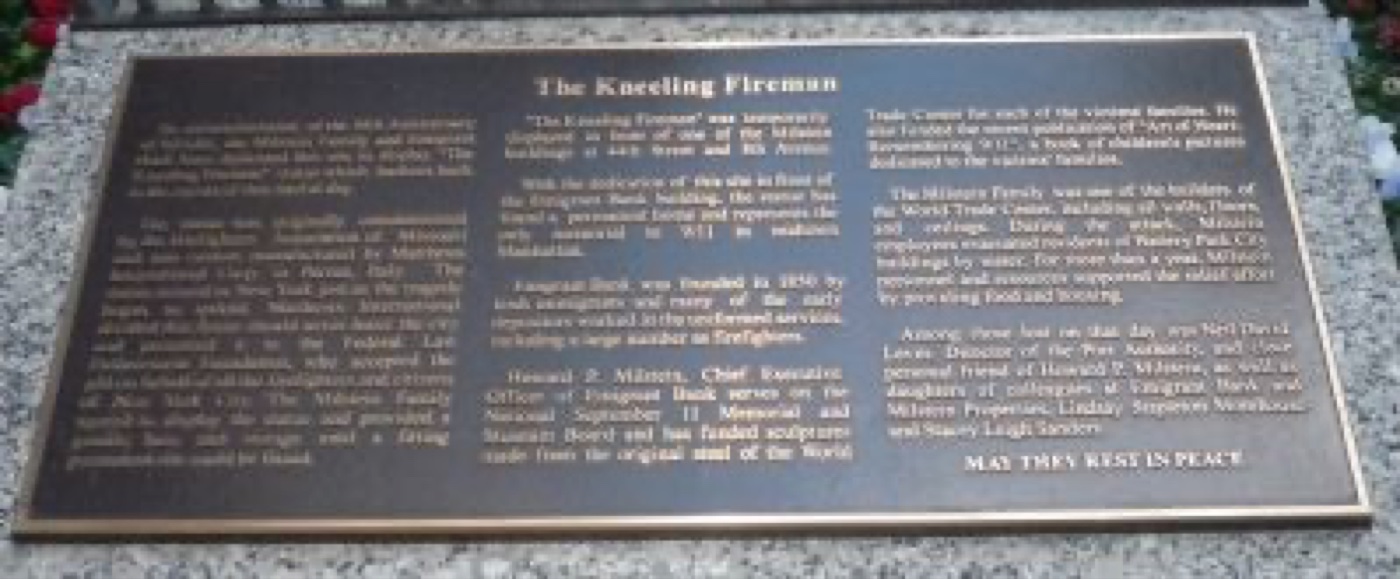 "The Kneeling Fireman"
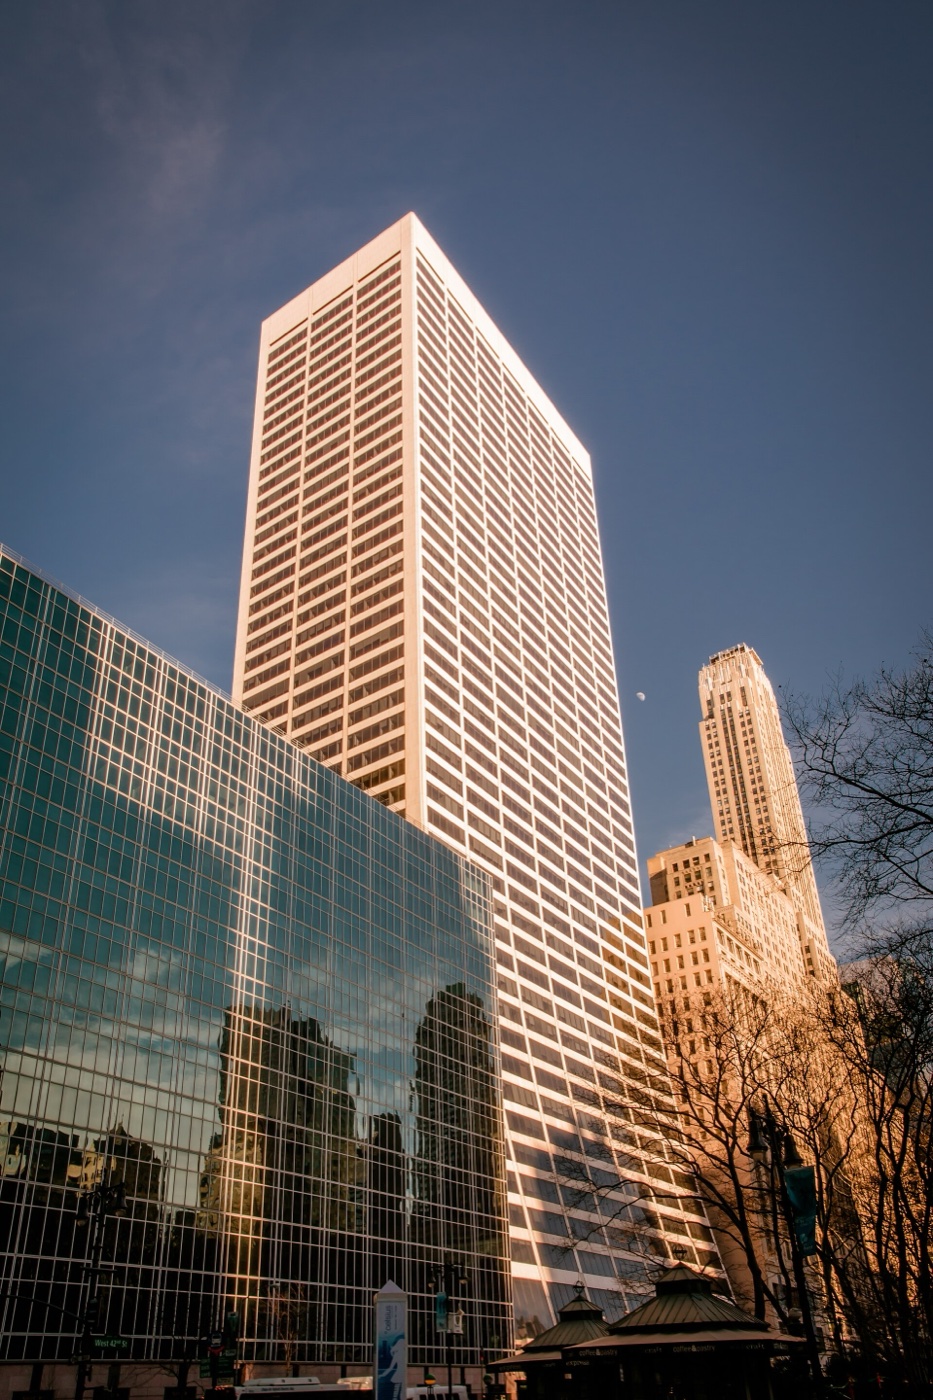 W. R. Grace Building
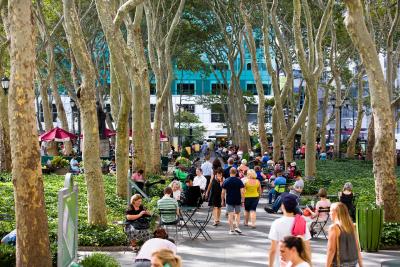 Bryant Park