Architecture · Manhattan
Modulightor Building
The townhouse that grew up twice
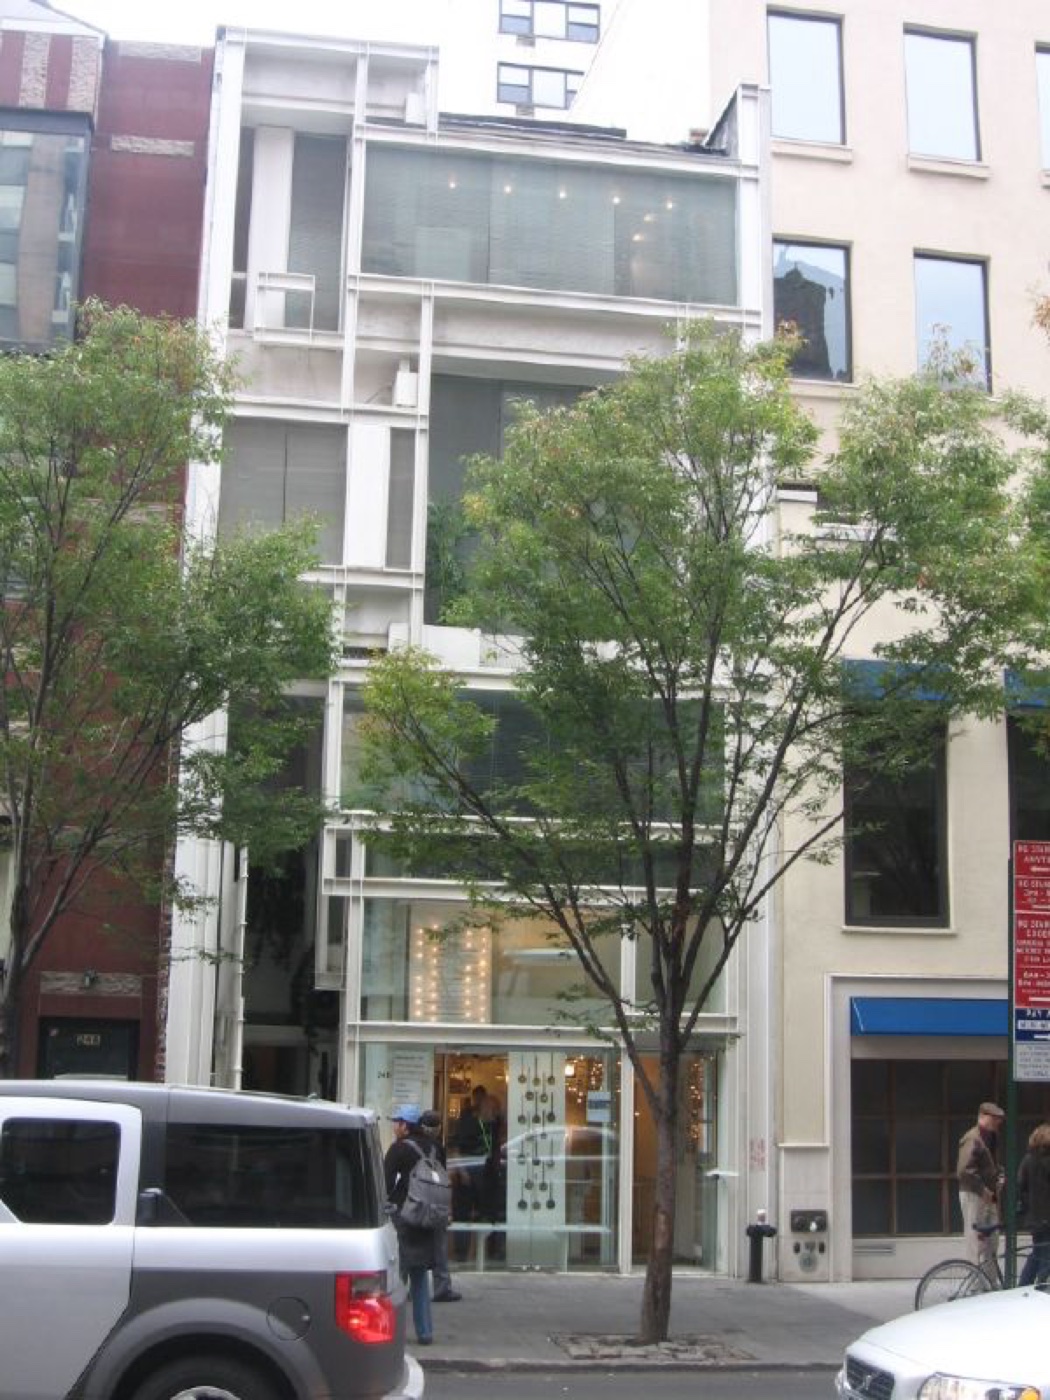
Which New York building doubled its height decades apart yet kept its architect’s bold style? Look for layered rectangles in white.
The story
The first four stories, designed by the architect Paul Rudolph and completed in 1993, were an overhaul of a 19th-century townhouse. Rudolph and Wagner acquired the building in February 1989 and Rudolph worked on it over the next four years. The fifth and sixth stories, completed in 2016, were designed by Mark Squeo, an associate of Rudolph. The building's facade and the interior of the third- and fourth-story duplex (formerly occupied by Rudolph's partner Ernst Wagner) are designated as New York City landmarks. The main elevation of the facade is to the north, while the rear elevation faces south; both elevations are composed of overlapping, interlocking rectangles made of white I-beams.
Source: Wikipedia full text
Find it with City Ramble →Visiting
Wikidata coordinates; public viewing point needs field review, Manhattan. City Ramble stops can be found from public sidewalks and parks; buildings, churchyards and museums keep their own opening hours. Open in Google Maps.
Nearby
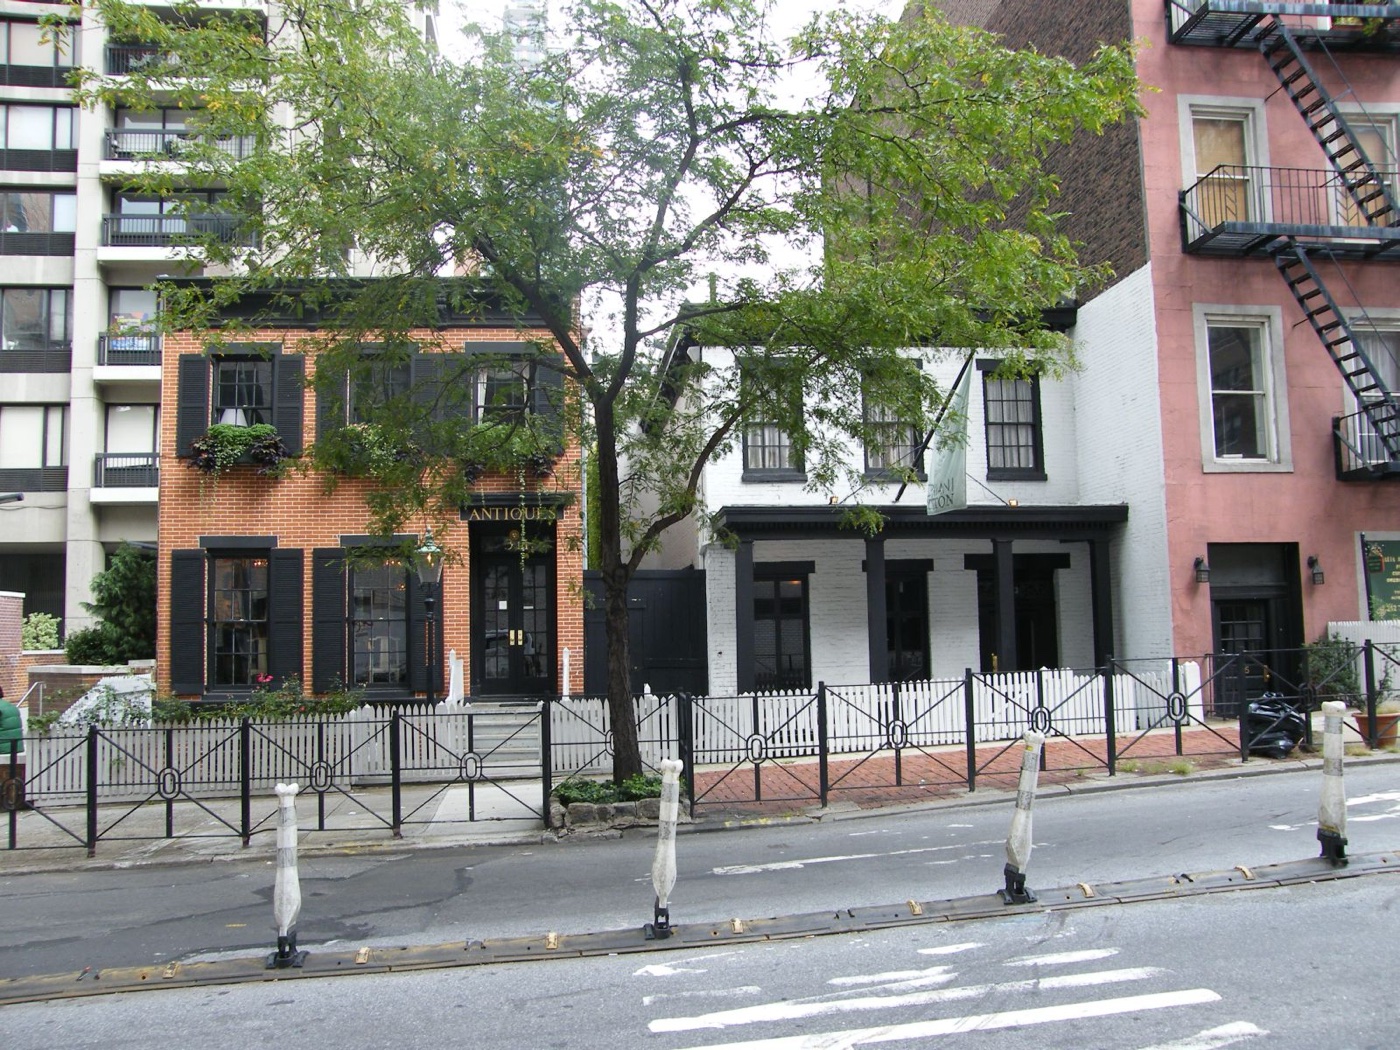 311 and 313 East 58th Street
Architecture · about 1 min walk
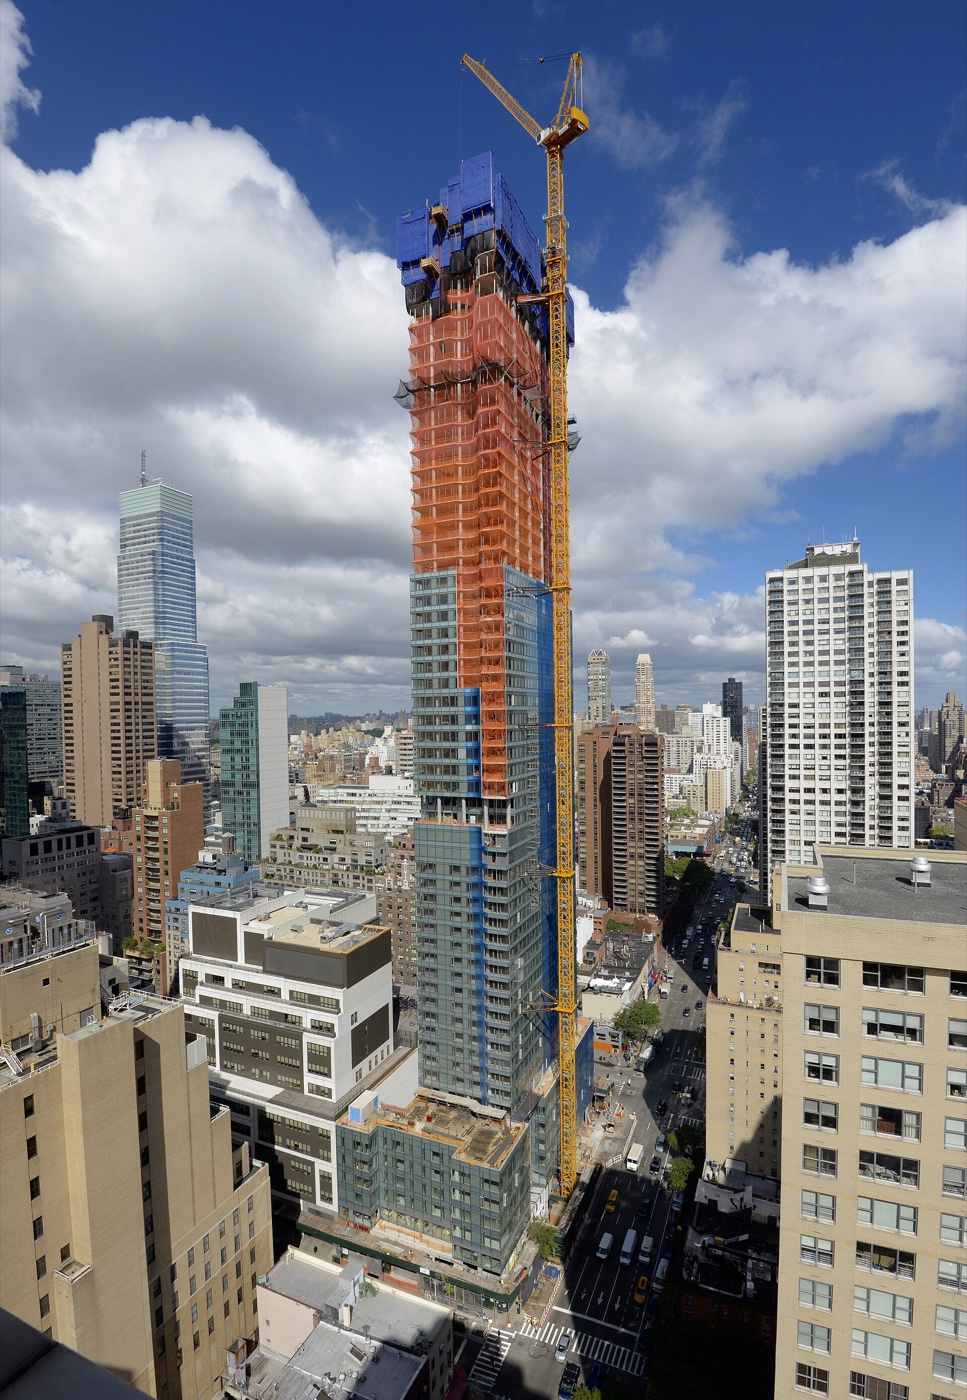 252 East 57th Street
Architecture · about 2 min walk
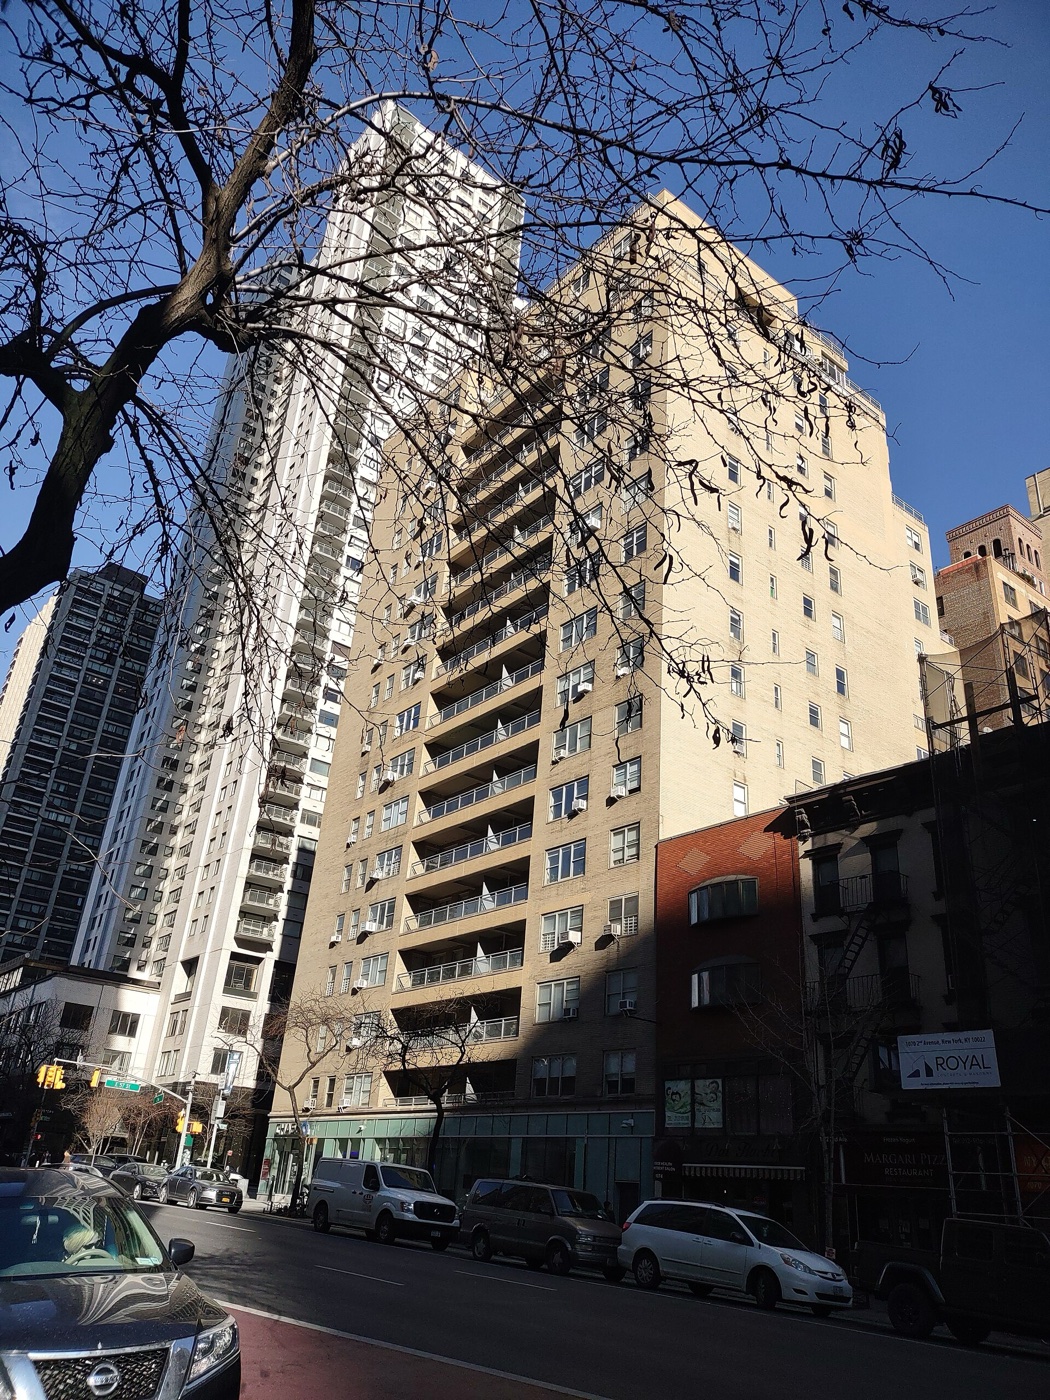 300 East 57th Street
Architecture · about 2 min walk
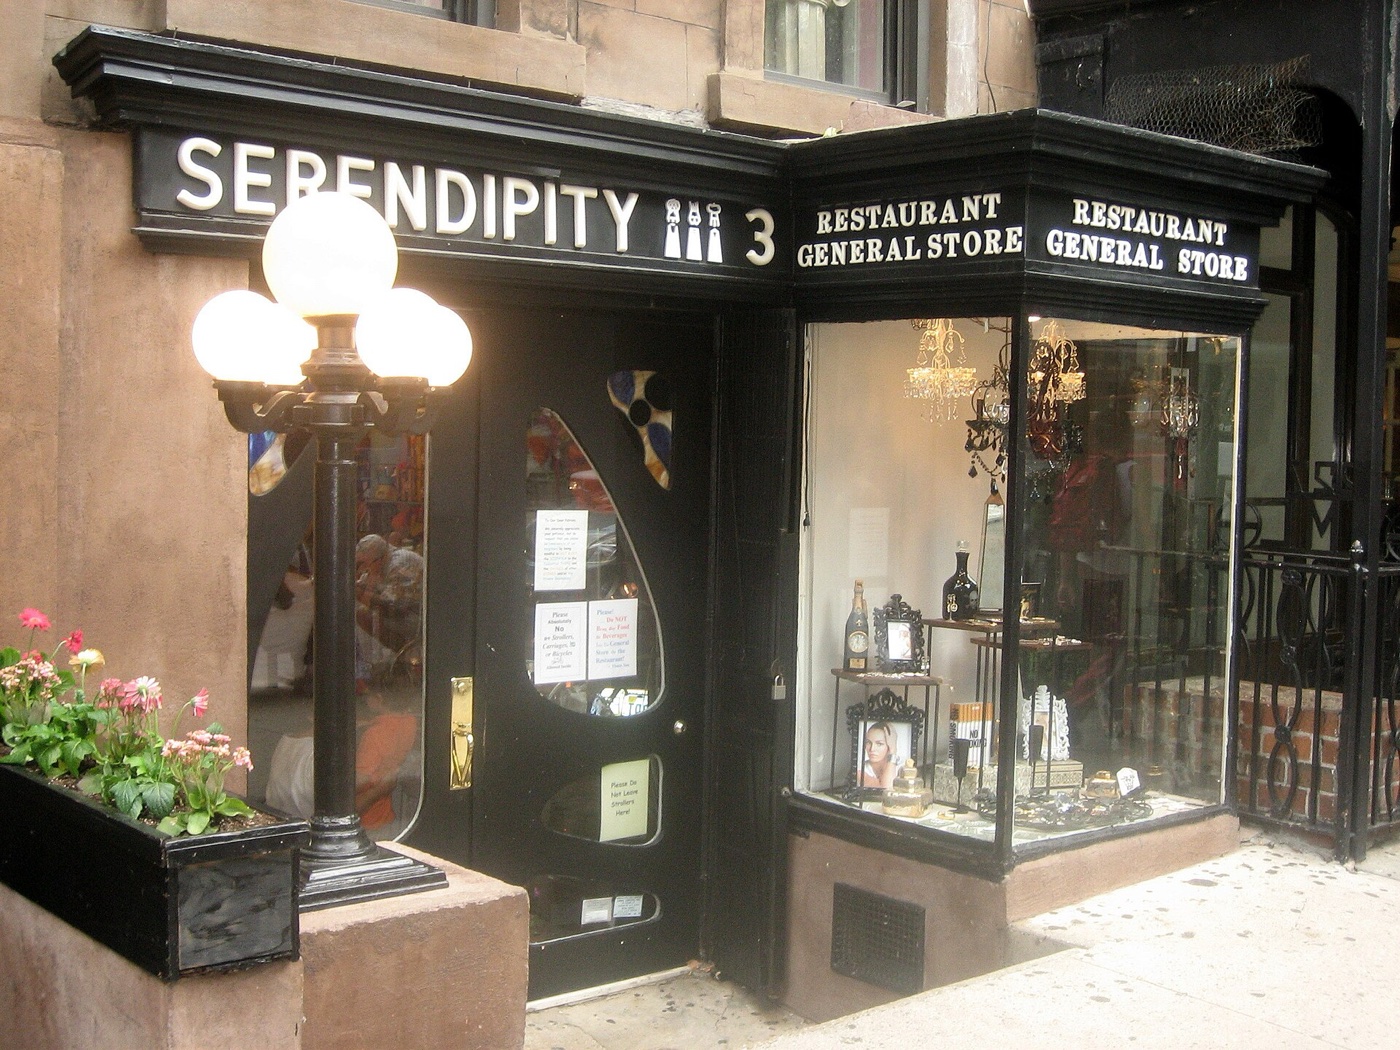 Serendipity 3
Food & culture · about 3 min walk
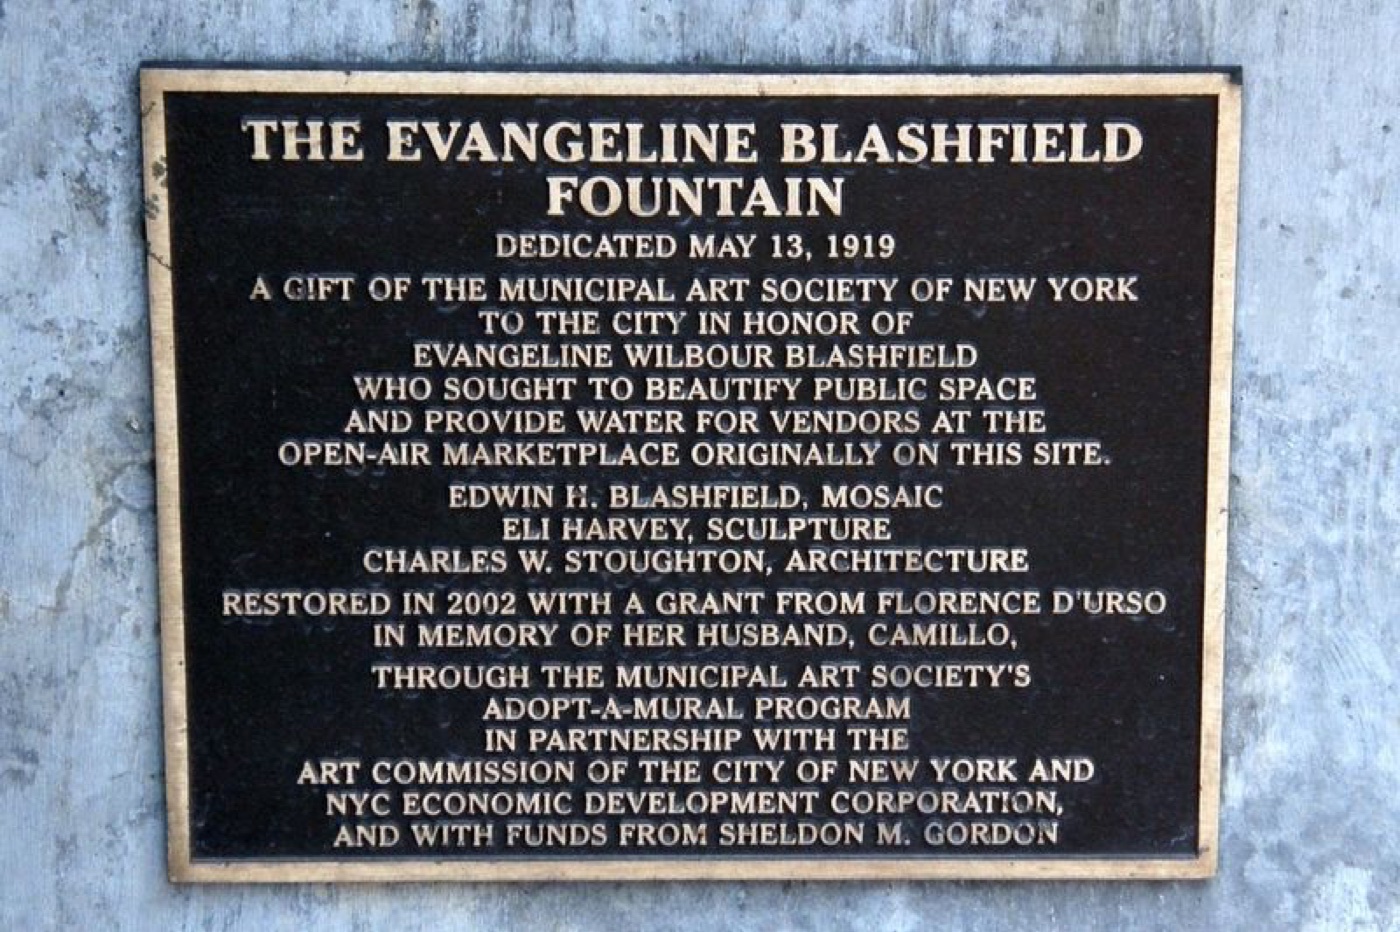 The Evangeline Blashfield Fountain
History · about 4 min walk
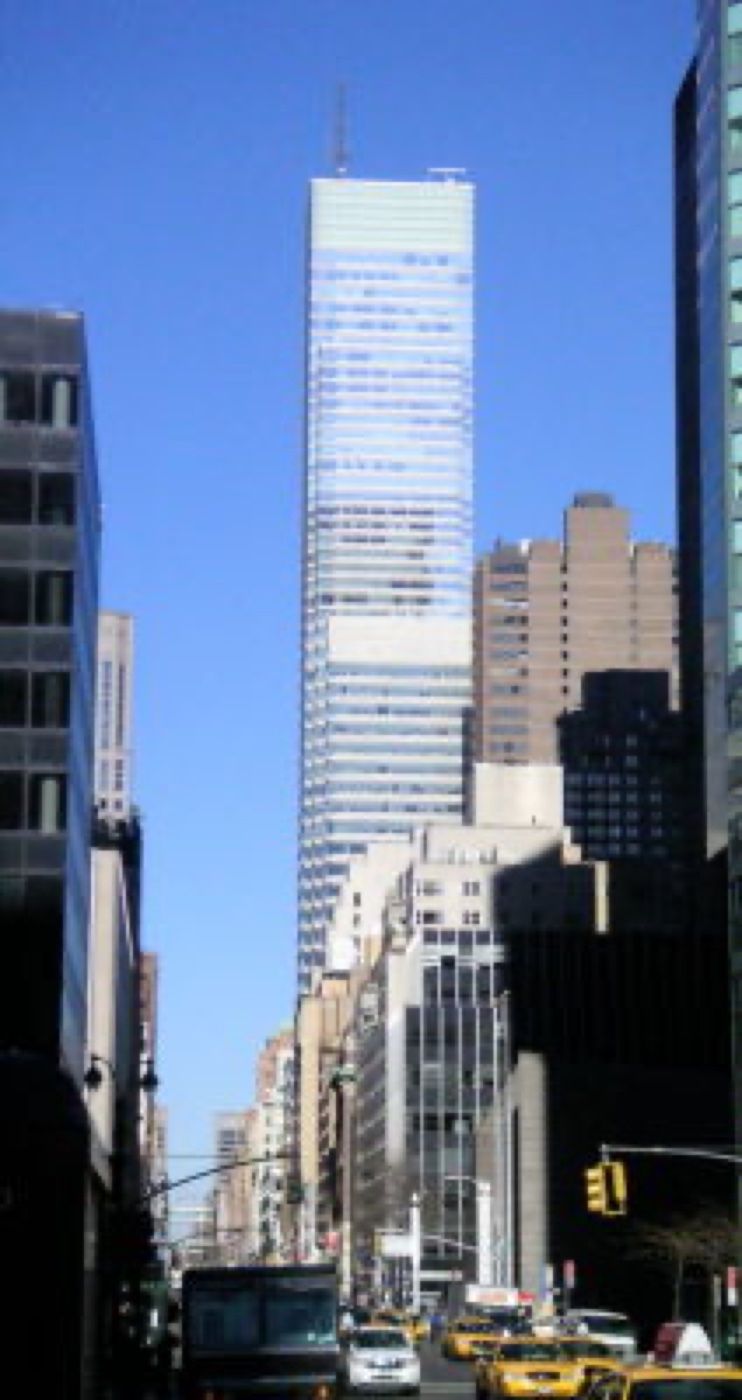 731 Lexington Avenue
Architecture · about 5 min walk