Architecture · Manhattan
275 Madison Avenue
Terraces stepping through stories
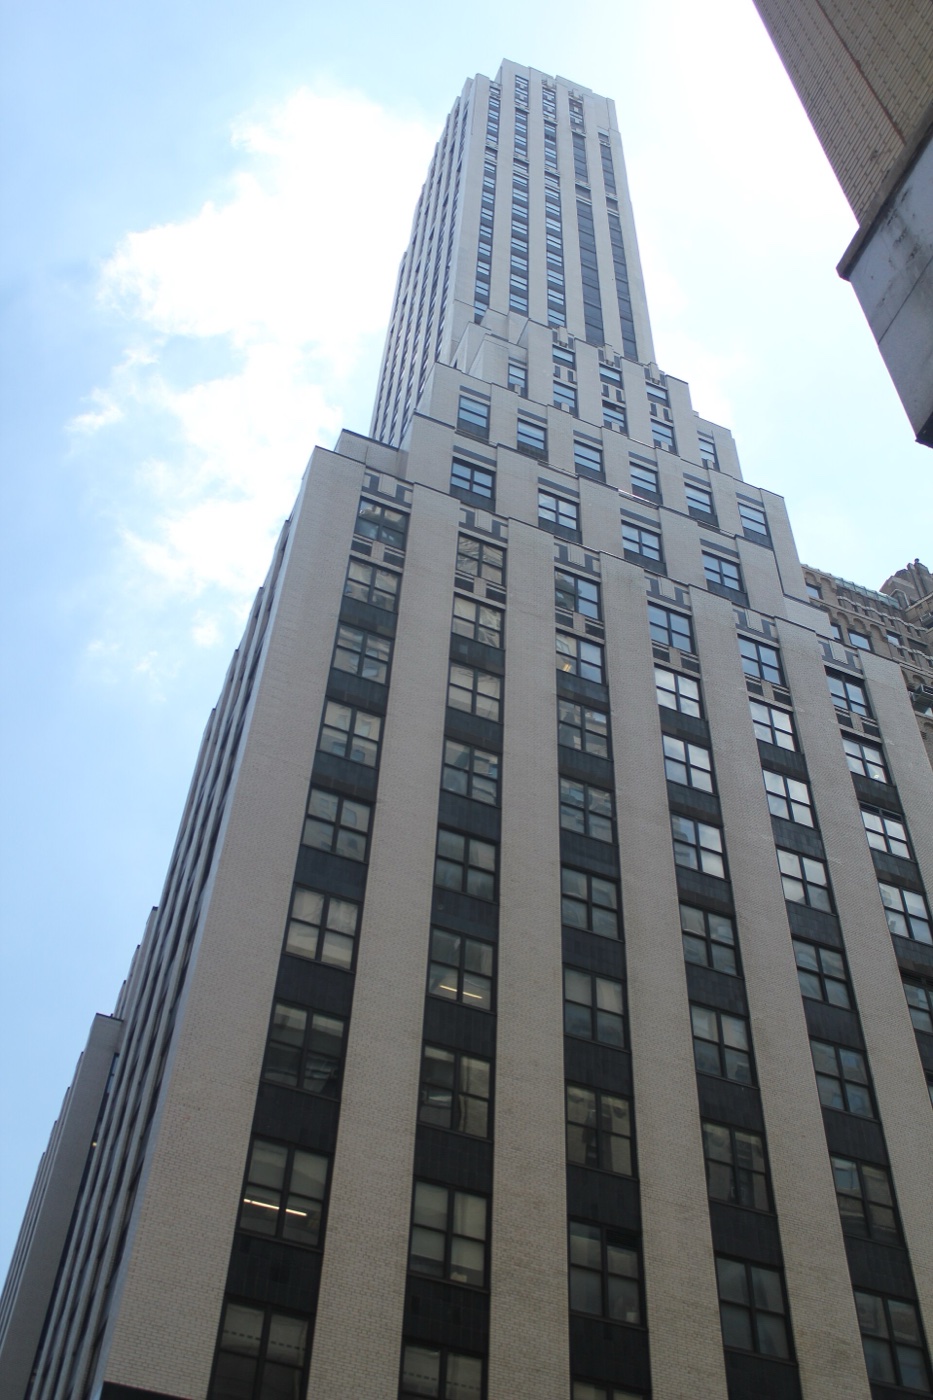
Why does this building have so many terraces arranged like steps? Find the tower that balances setbacks with terraces on many floors.
The story
The building contains setbacks on the 4th through 23rd stories to comply with the 1916 Zoning Resolution. The setbacks were designed with over thirty terraces ranging from 30 to 1,500 square feet (2.8 to 139.4 m2). The larger terraces generally face east and west while the smaller terraces generally face north. The 40th Street elevation has fourteen vertical bays at the 4th story, with the center six bays being recessed in a light court between four bays on either side. The center bays form a stepped "peak" with setbacks at the 18th through 21st floors. The tower's roof was originally flat, but a two-story penthouse was added after the building's completion.
Source: Wikipedia — 275 Madison Avenue
Find it with City Ramble →Visiting
Wikidata coordinates; public viewing point needs field review, Manhattan. City Ramble stops can be found from public sidewalks and parks; buildings, churchyards and museums keep their own opening hours. Open in Google Maps.
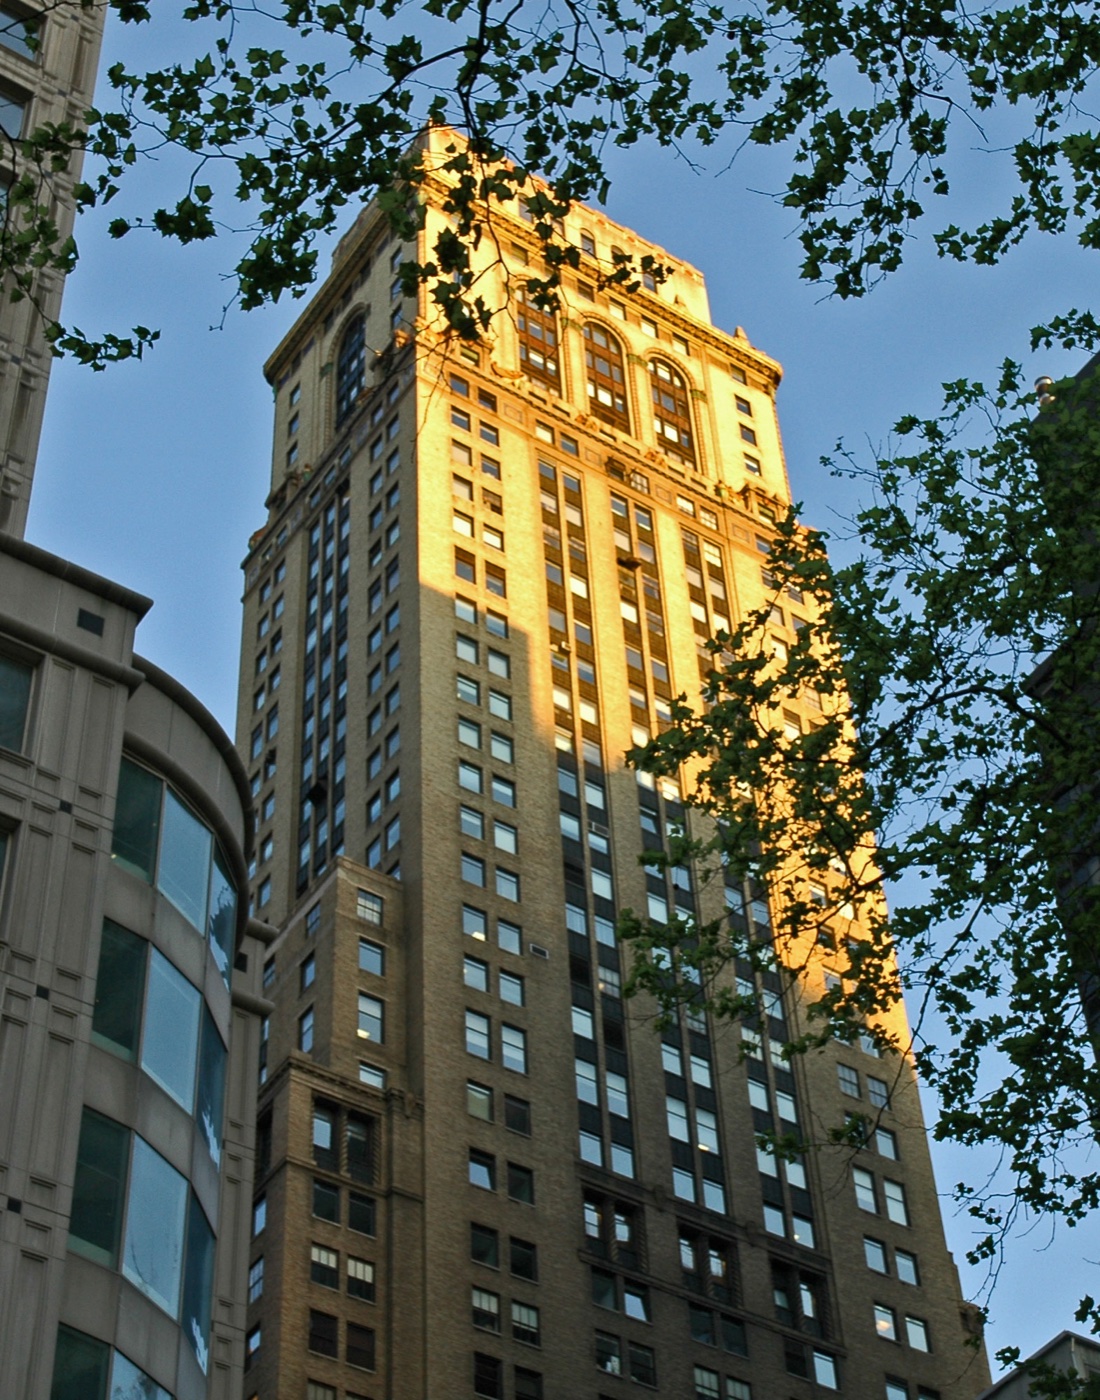 10 East 40th Street
 Ptl. Thomas Schimenti, NYPD
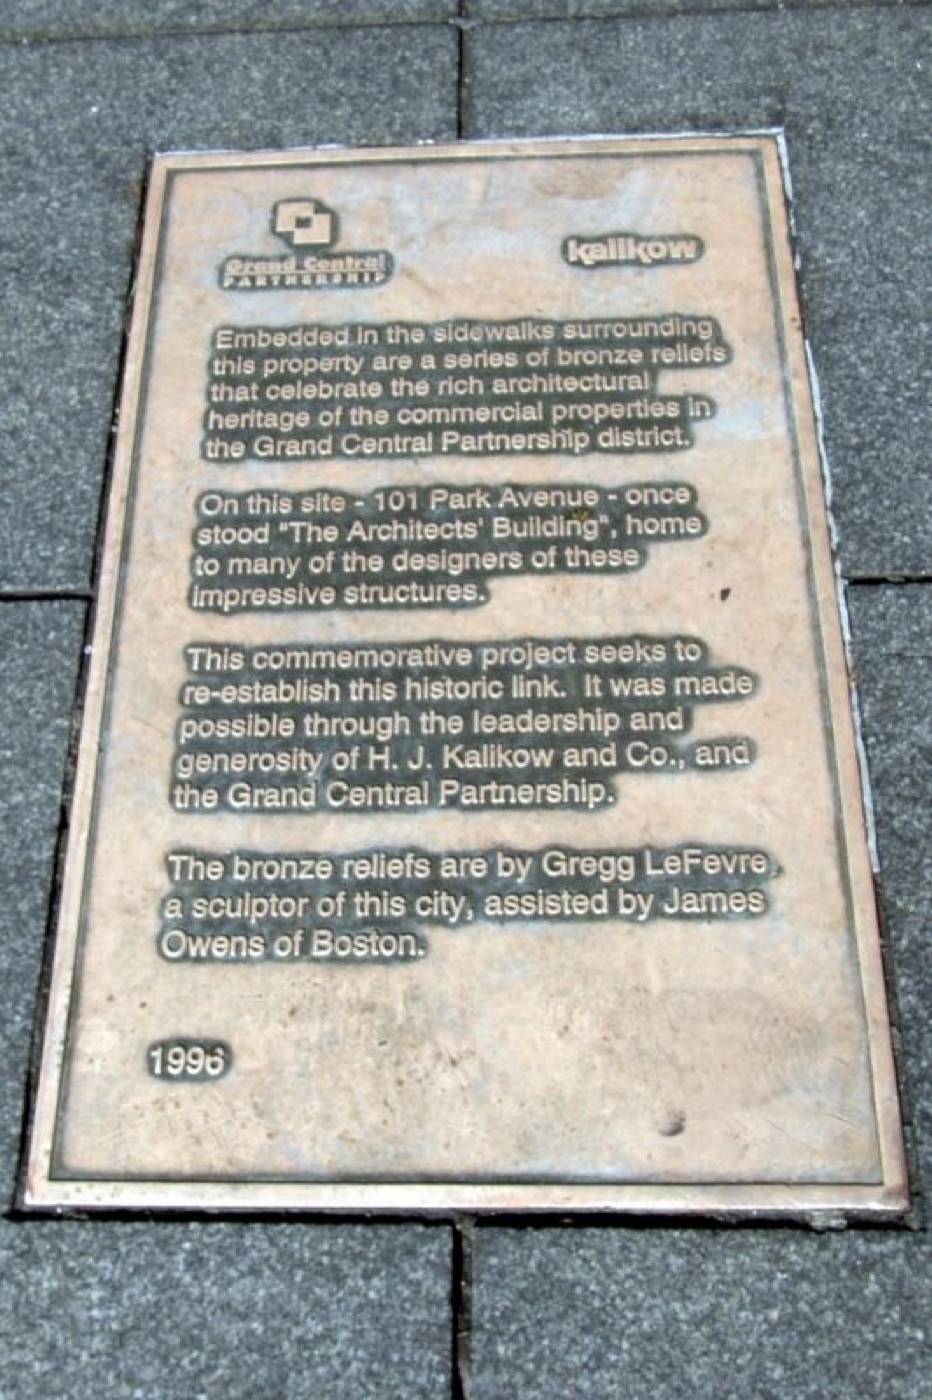 101 Park Avenue
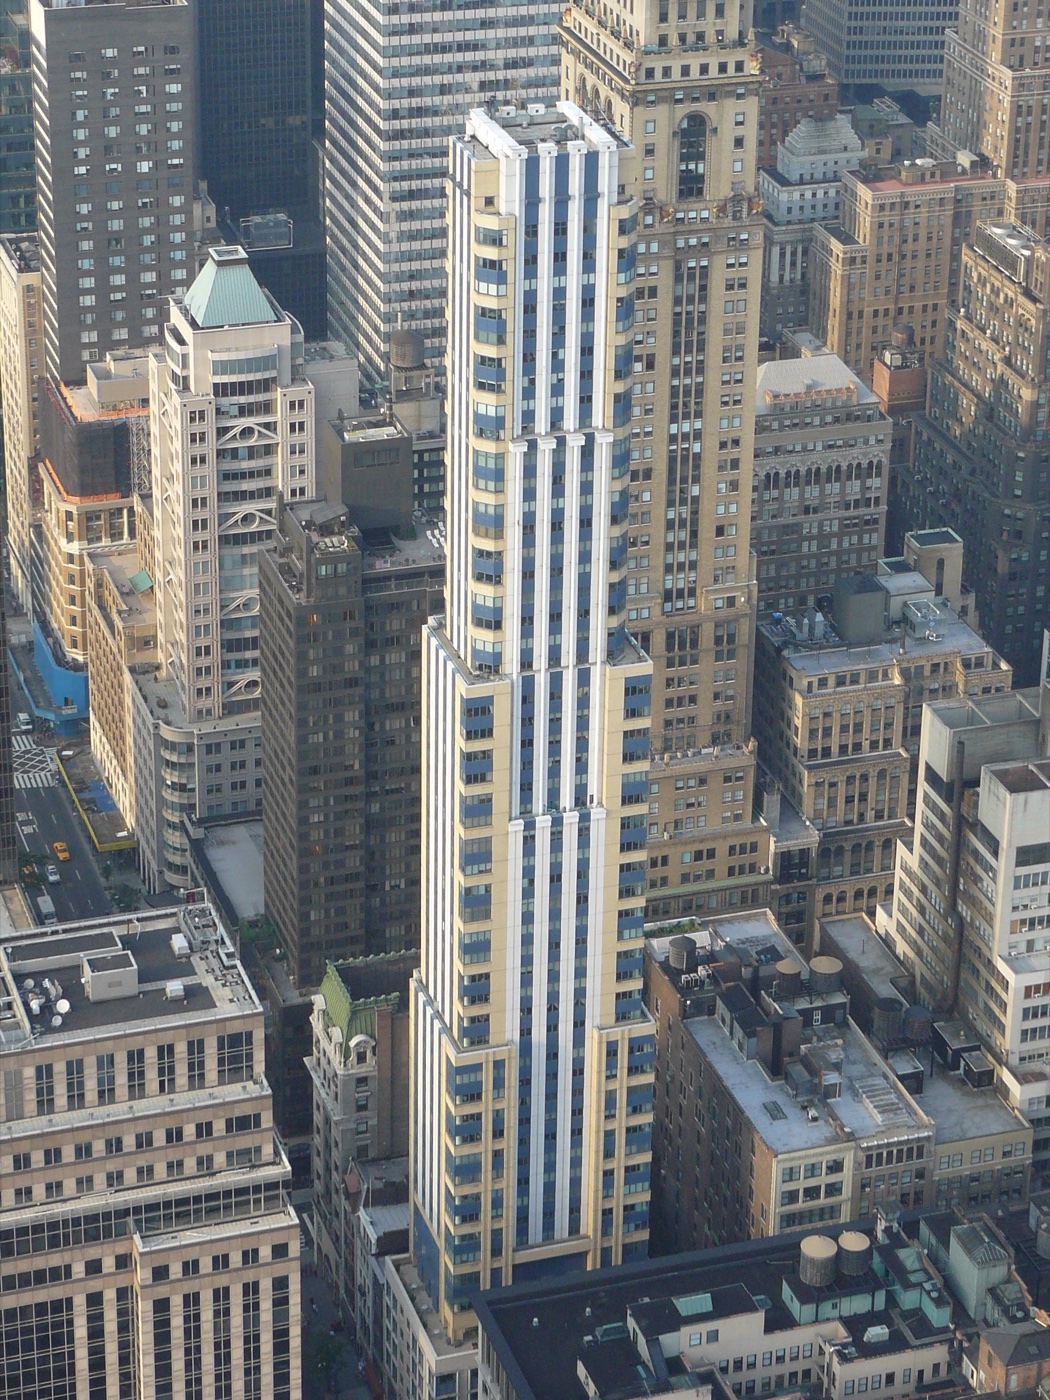 425 Fifth Avenue
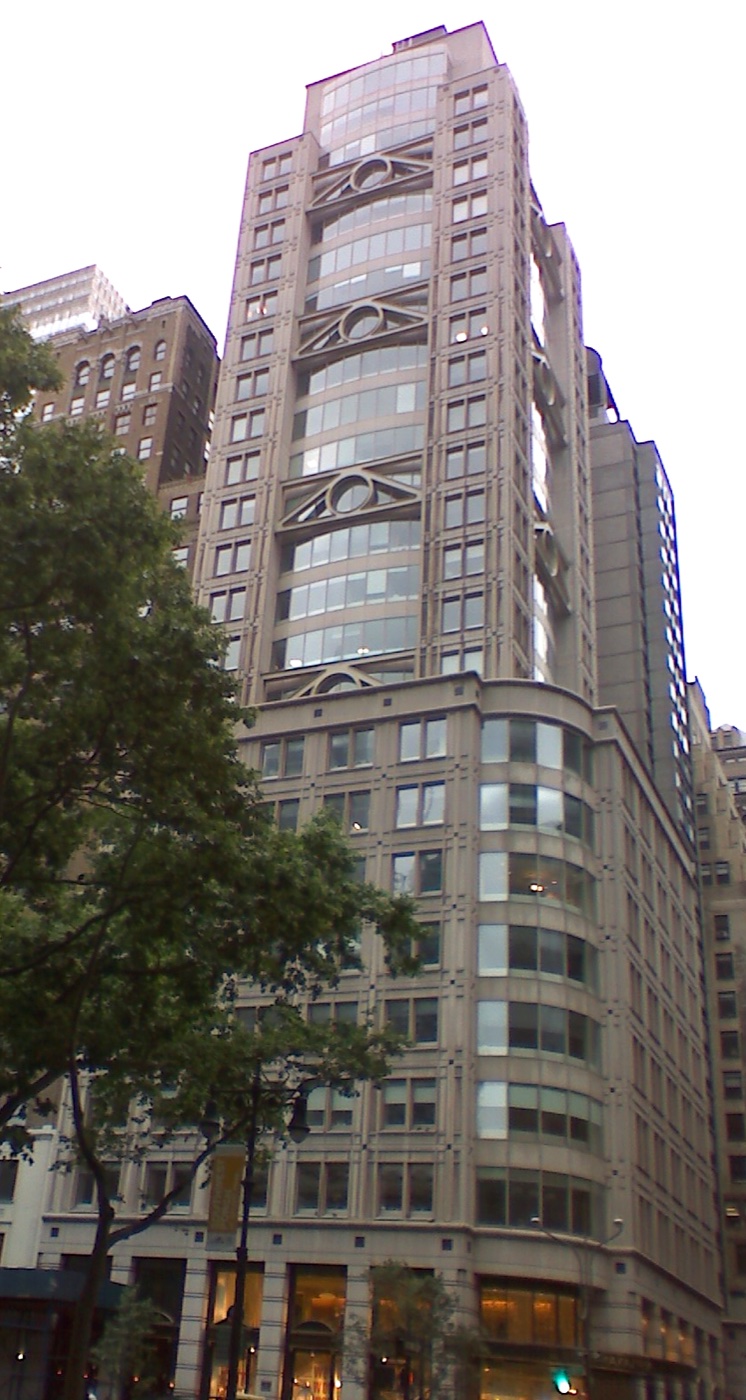 461 Fifth Avenue
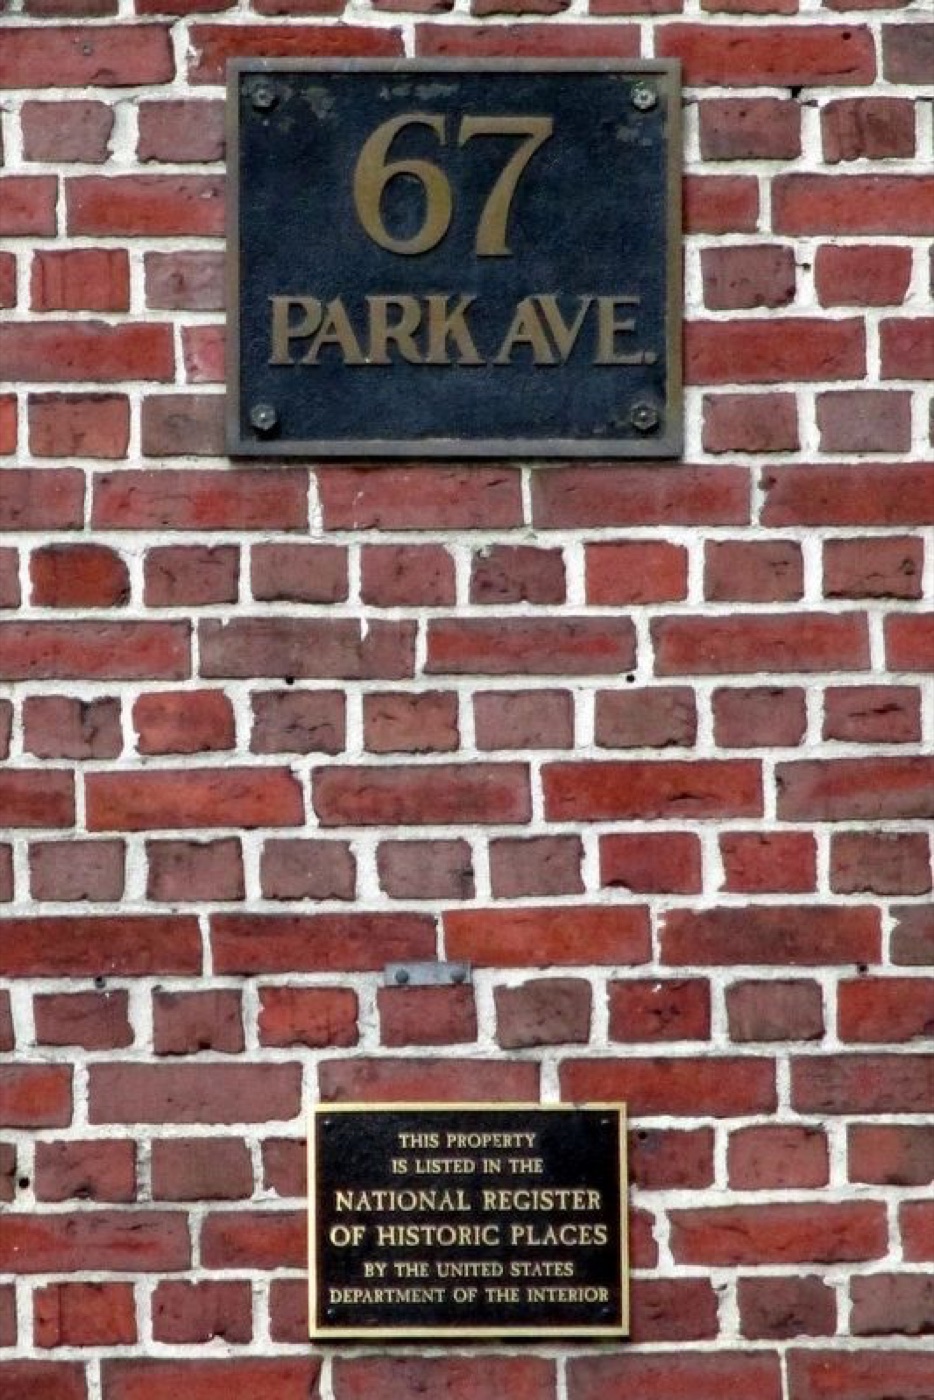 67 Park Avenue