Architecture · Manhattan
30 West 56th Street
The building that shrinks upward
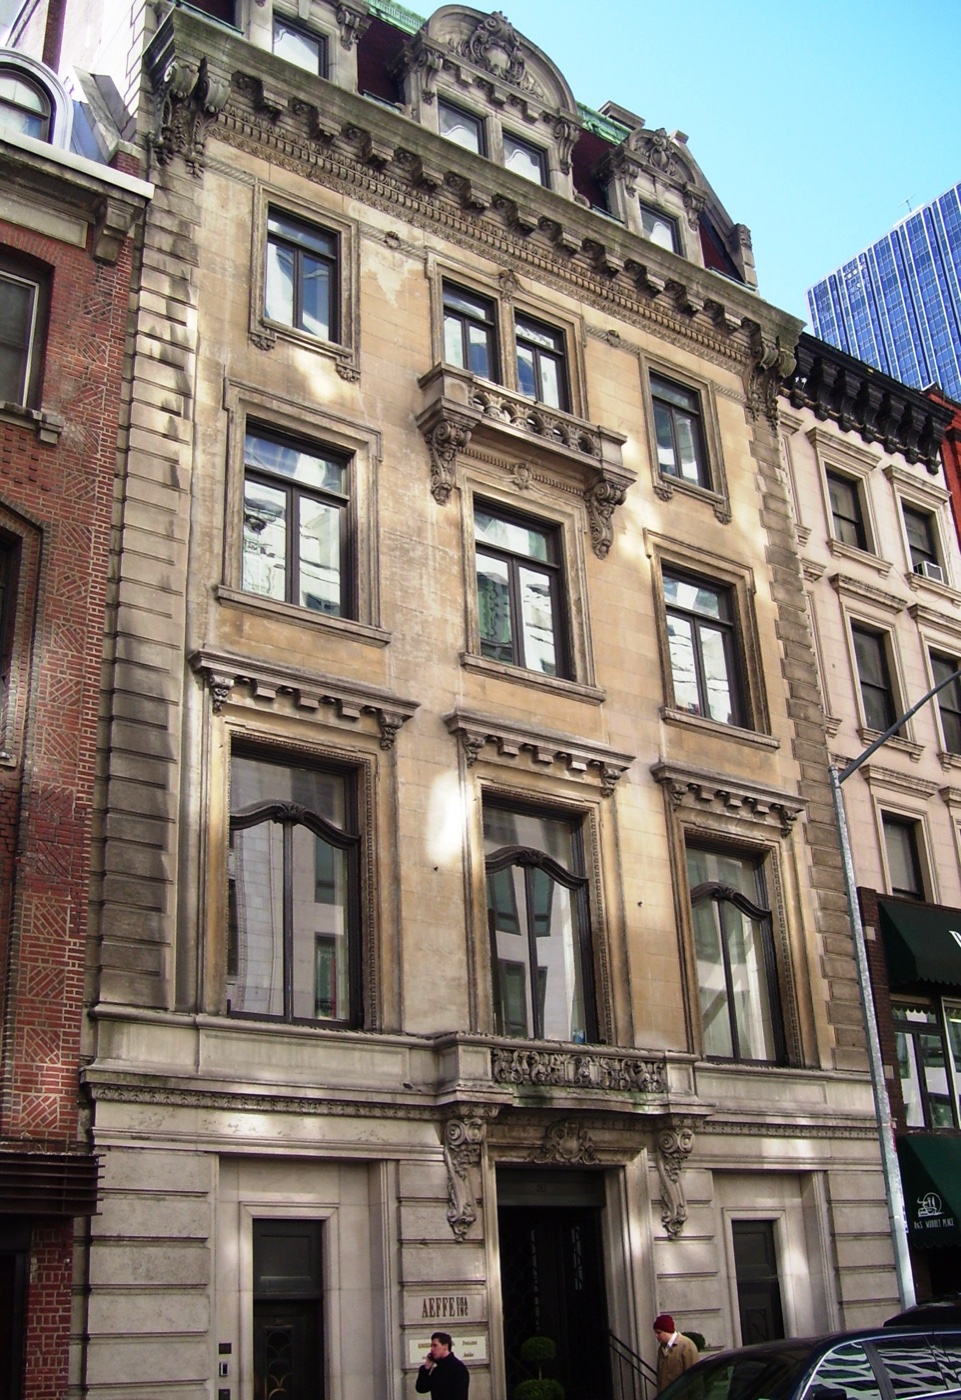
Why does this mansion's facade use smaller windows higher up? See how forced perspective tricks the eye to make it bigger.
The story
The five-story building was designed by C. P. H. Gilbert in the French Renaissance Revival style. It was constructed between 1899 and 1901 as a private residence, one of several on 56th Street's "Bankers' Row". The house was built by combining two rectangular lots: one at 30 West 56th Street to the east, measuring 16 by 100 feet (4.9 by 30.5 m), and one at 32 West 56th Street to the west, measuring 25 by 110 feet (7.6 by 33.5 m). The facade is divided horizontally into three sections, and the windows on upper stories are progressively smaller, using forced perspective to create an illusion of a larger house. The interior was ornately decorated, with a marble reception hall, Japanese-style smoking room, and Gothic style library. Afterward, the house was leased to the Beethoven Association in 1934 and divided into apartments in 1941.
Source: Wikipedia — 30 West 56th Street
Find it with City Ramble →Visiting
Wikidata coordinates; public viewing point needs field review, Manhattan. City Ramble stops can be found from public sidewalks and parks; buildings, churchyards and museums keep their own opening hours. Open in Google Maps.
Nearby
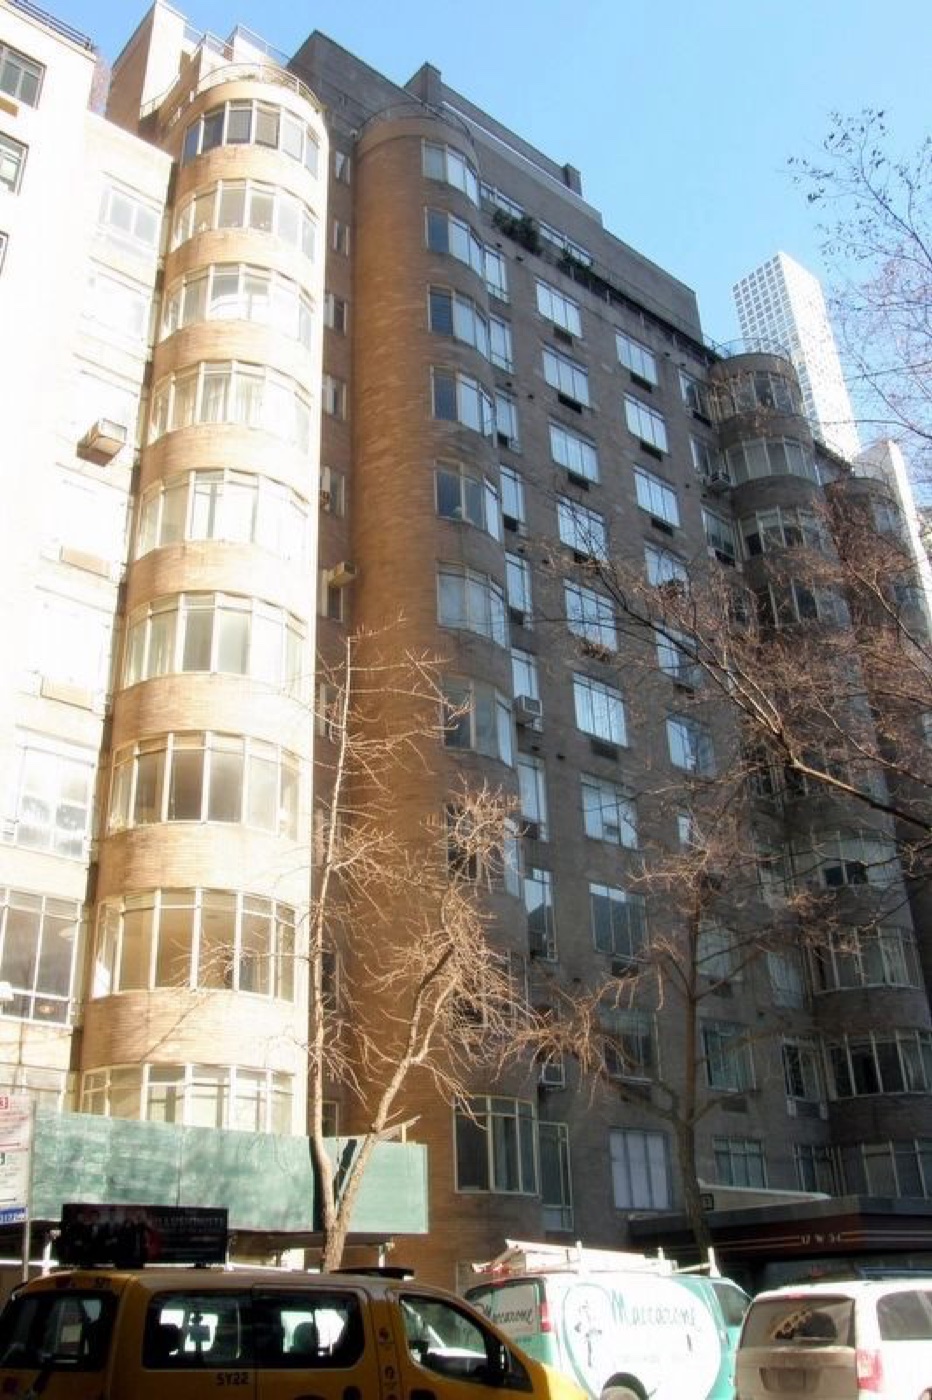 Rockefeller Apartments
Architecture · about 1 min walk
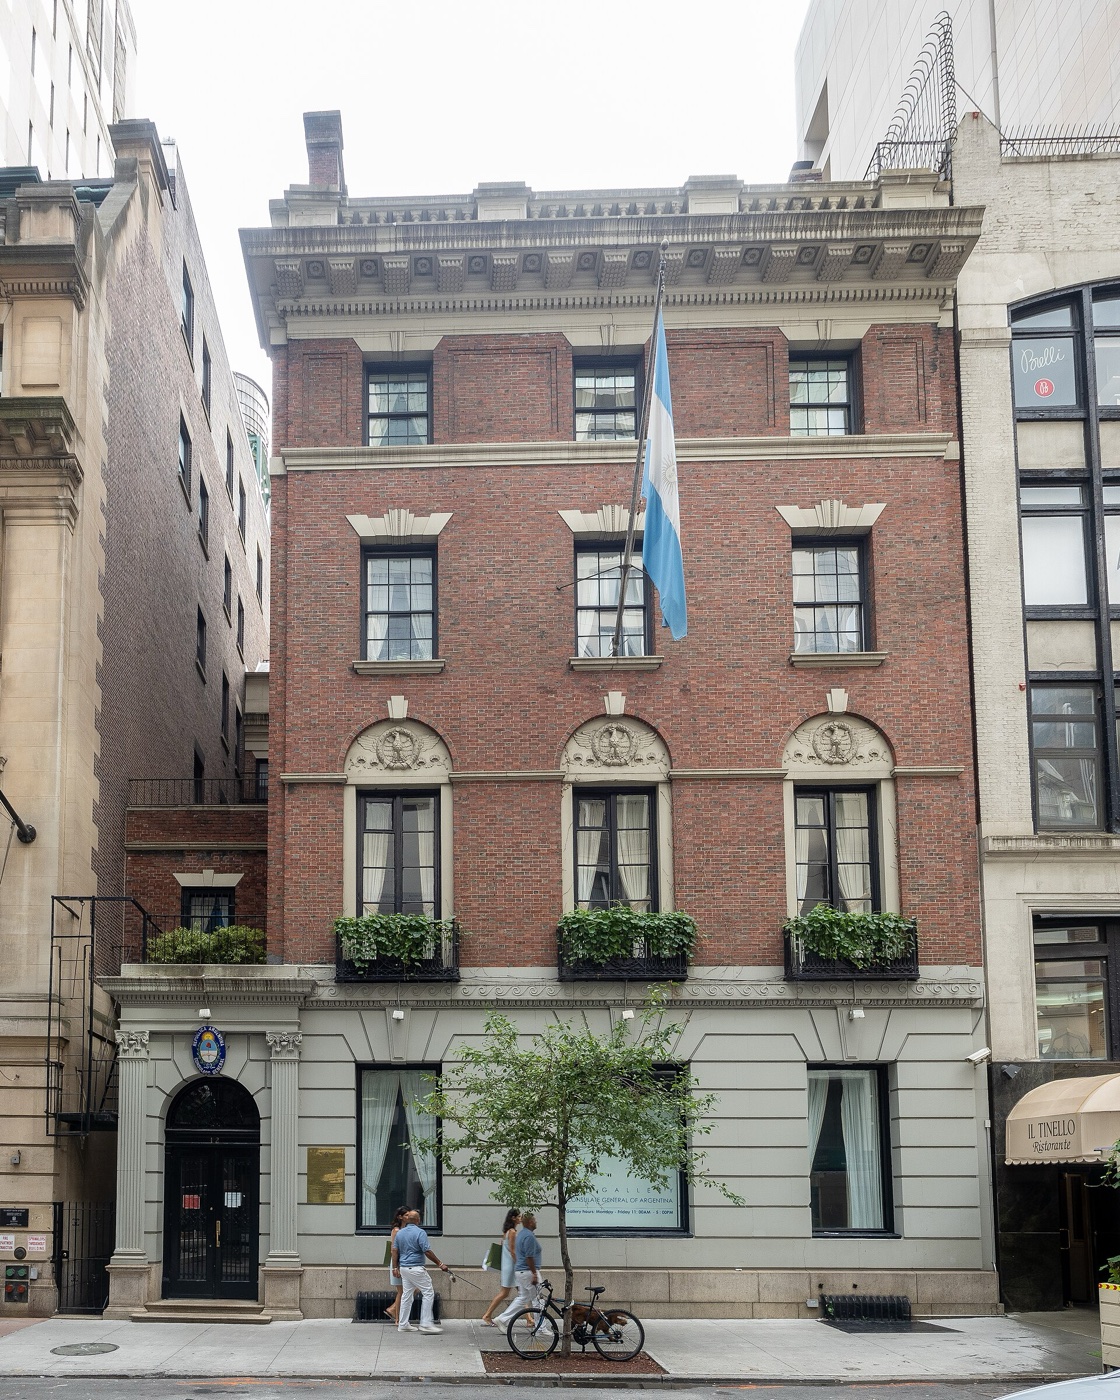 12 West 56th Street
Architecture · about 1 min walk
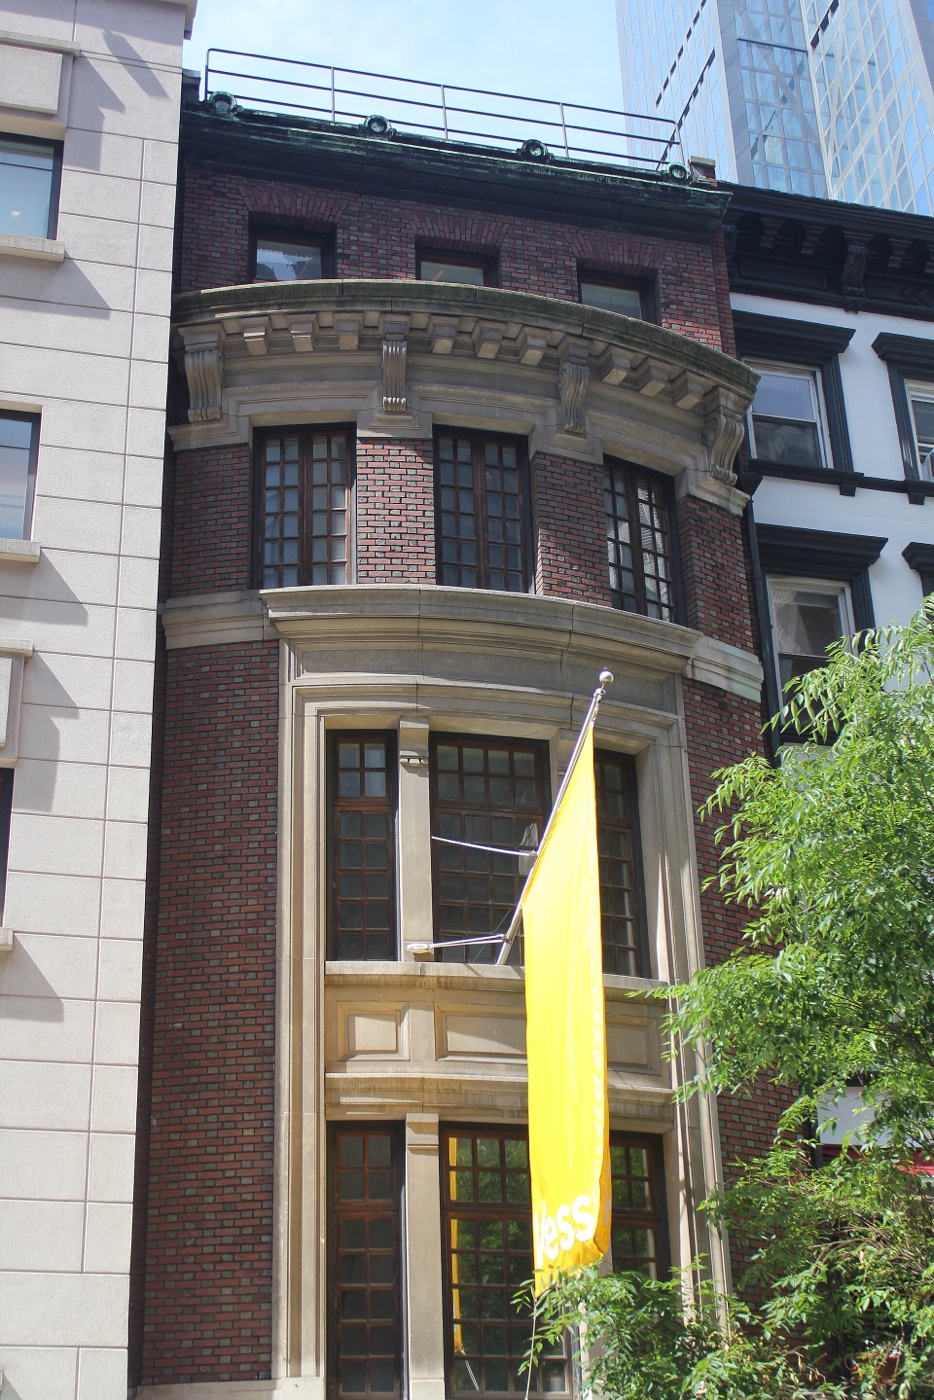 46 West 55th Street
Architecture · about 1 min walk
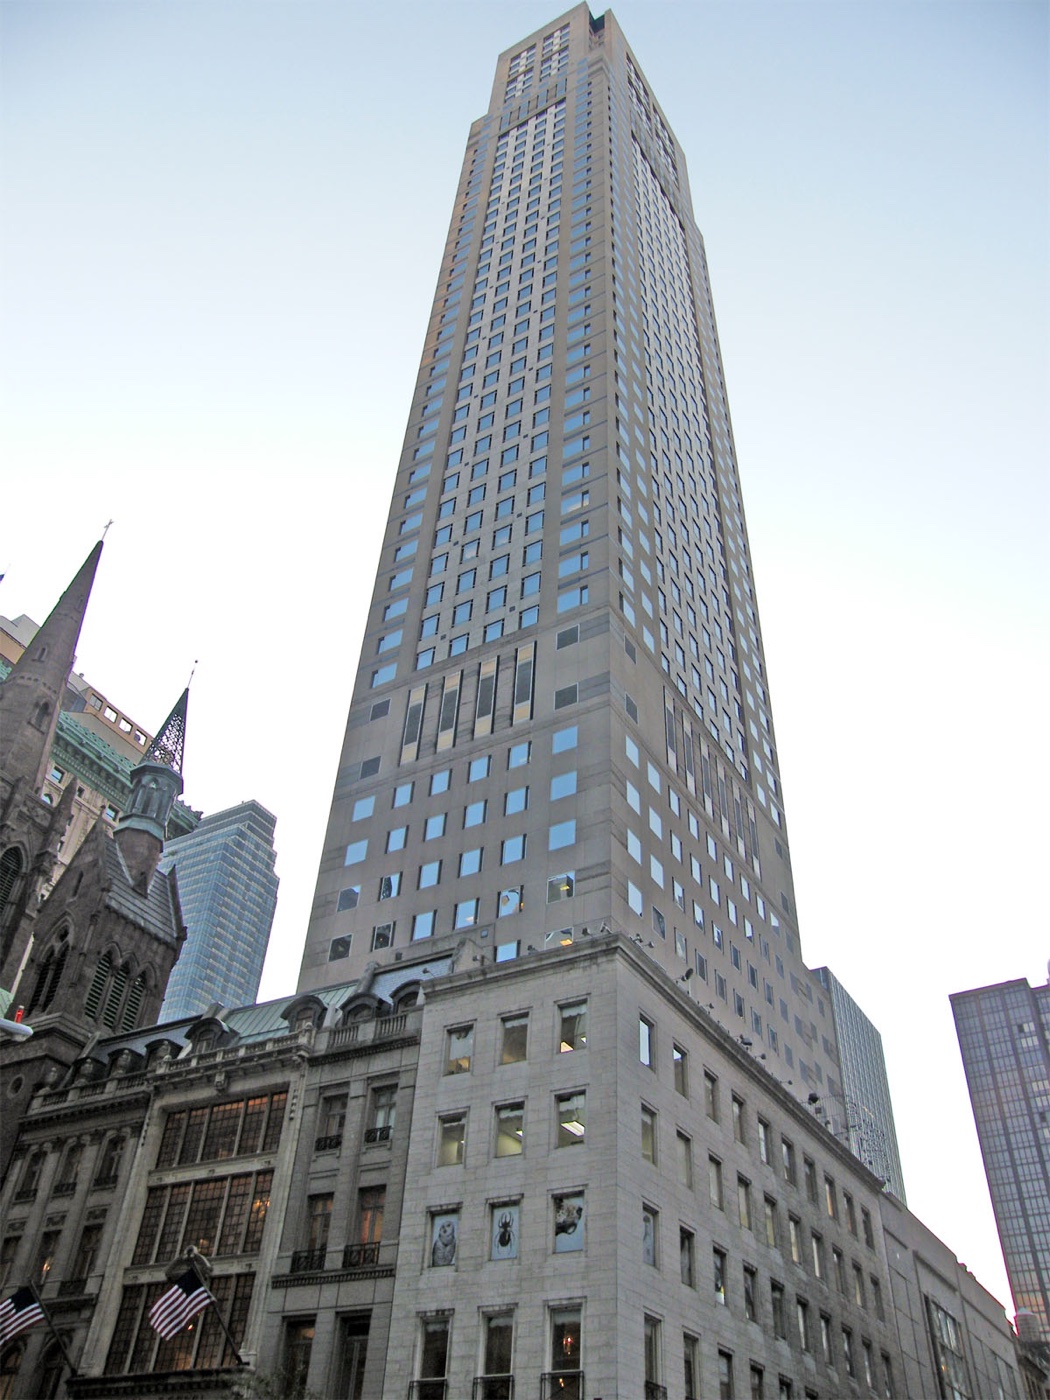 712 Fifth Avenue
Architecture · about 2 min walk
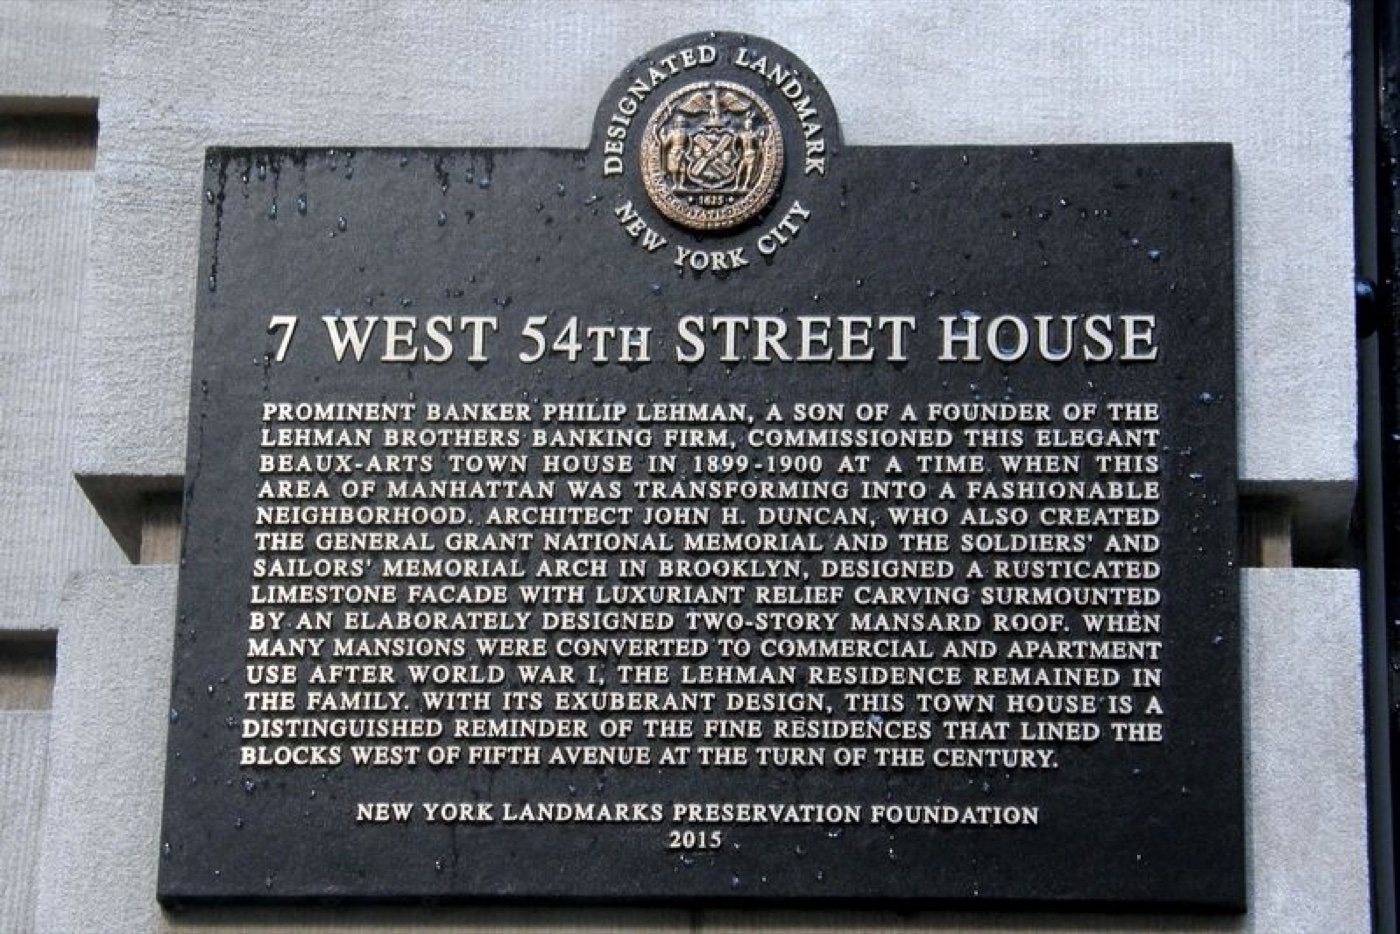 7 West 54th Street House
Architecture · about 2 min walk
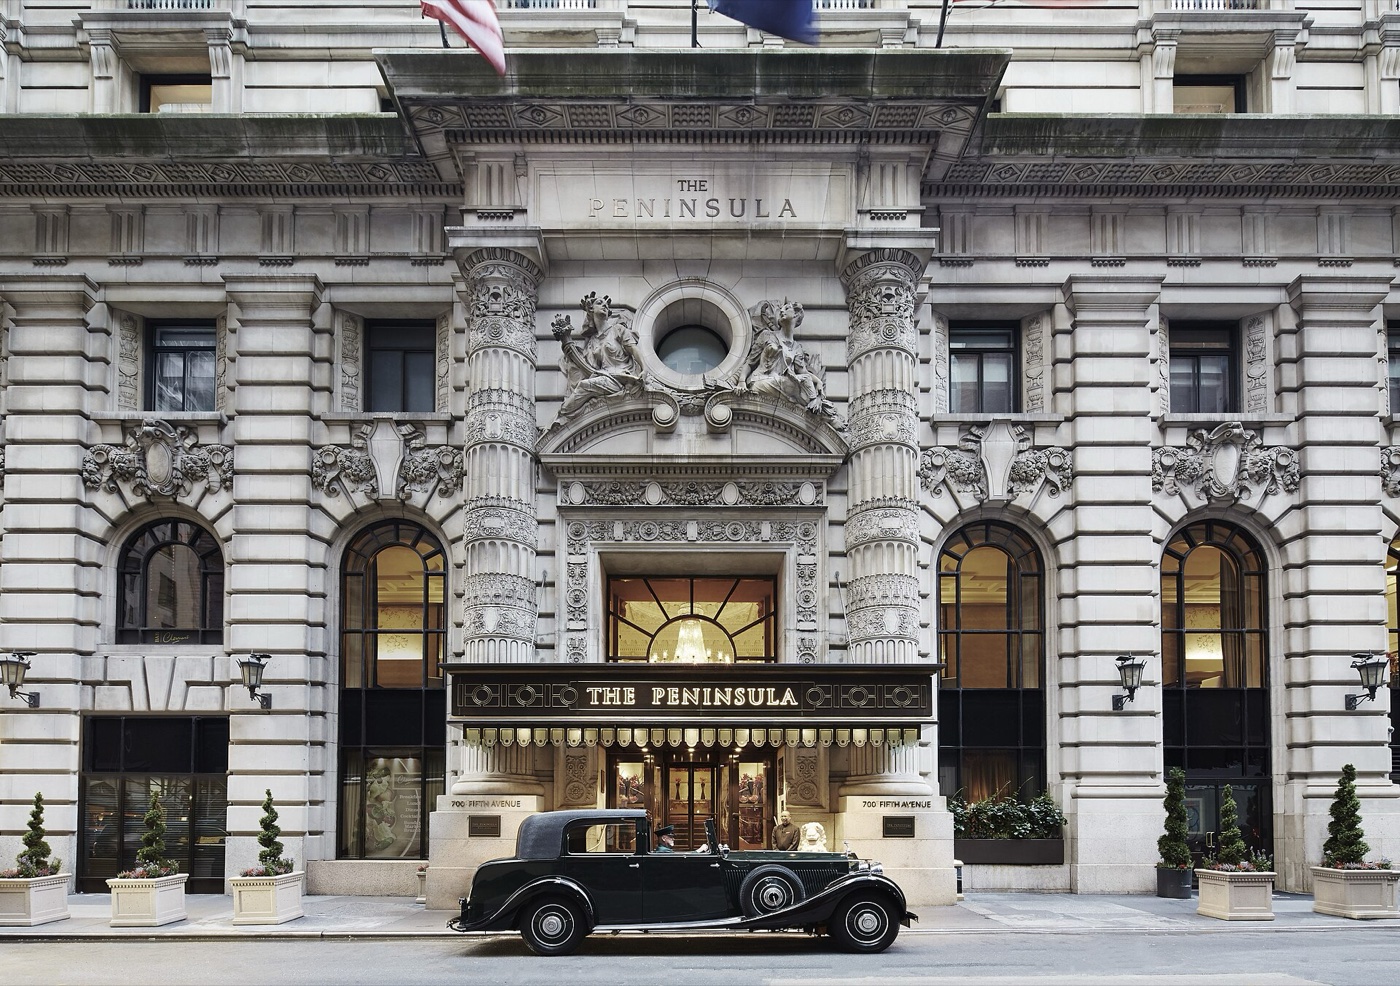 The Peninsula New York
Architecture · about 2 min walk