Architecture · Manhattan
Beaux-Arts Apartments
Courtyard in the Sky
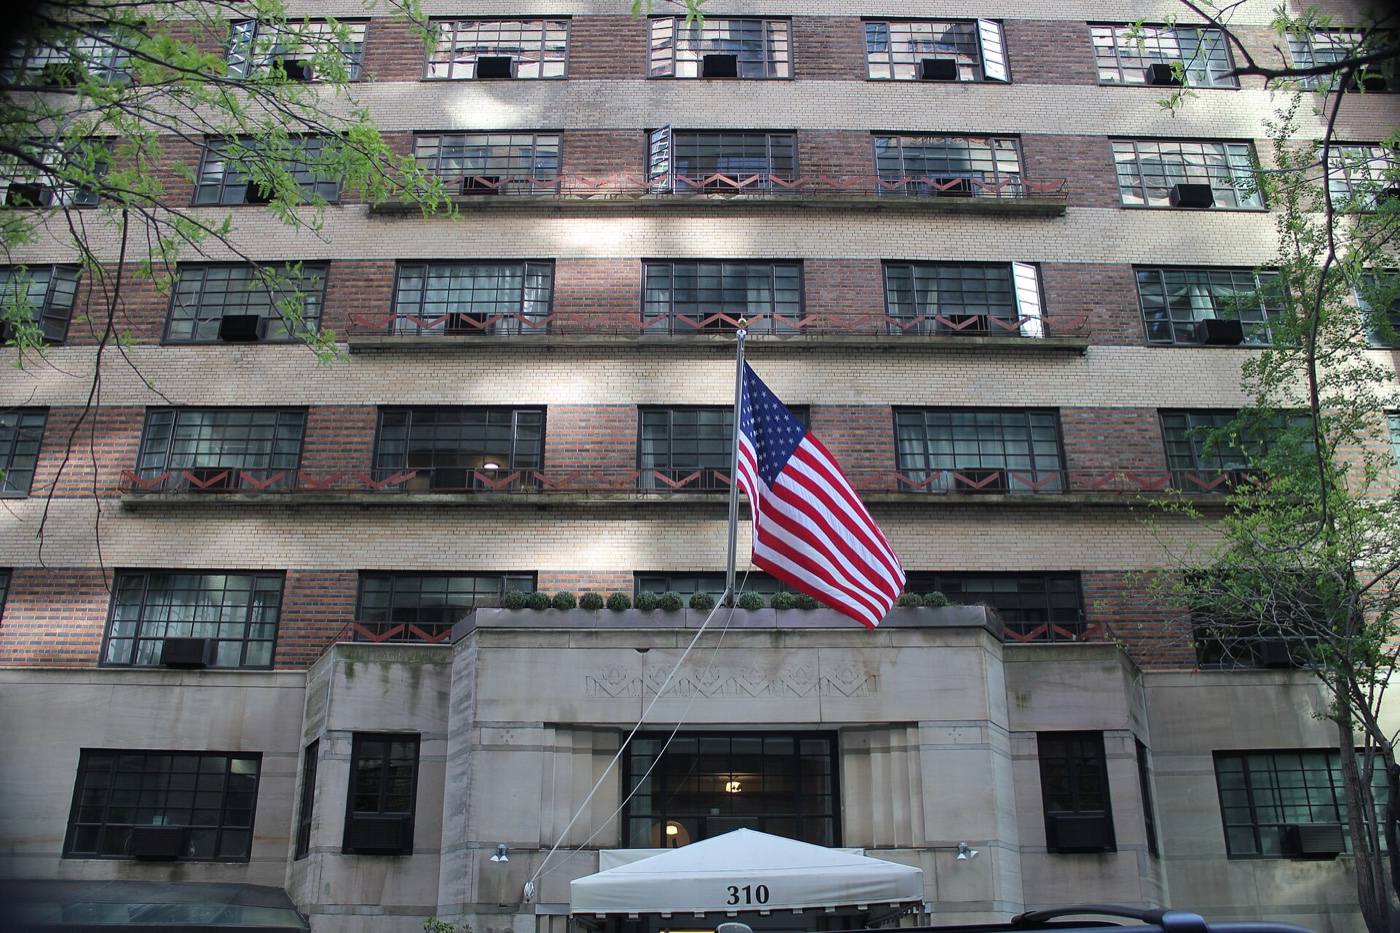
How do two apartment towers turn a city street into a courtyard? Find the buildings that frame 44th Street like a plaza in the air.
The story
Plans for the apartment complex were announced in February 1929, with the buildings being financed by stock issues rather than mortgage loans. The apartment complex was built just east of the Beaux-Arts Institute of Design, which had moved to the area in 1928. Both apartment blocks were designed by Raymond Hood and Kenneth Murchison as 17-story towers, though only 16 stories are visible from the street. The arrangement of the towers across each other was intended to make 44th Street appear as a courtyard. To comply with the 1916 Zoning Resolution, both buildings contain setbacks on the 13th through 16th stories, similar to the Art Deco skyscrapers of New York City.
Source: Wikipedia — Beaux-Arts Apartments
Find it with City Ramble →Visiting
Wikidata coordinates; public viewing point needs field review, Manhattan. City Ramble stops can be found from public sidewalks and parks; buildings, churchyards and museums keep their own opening hours. Open in Google Maps.
Nearby
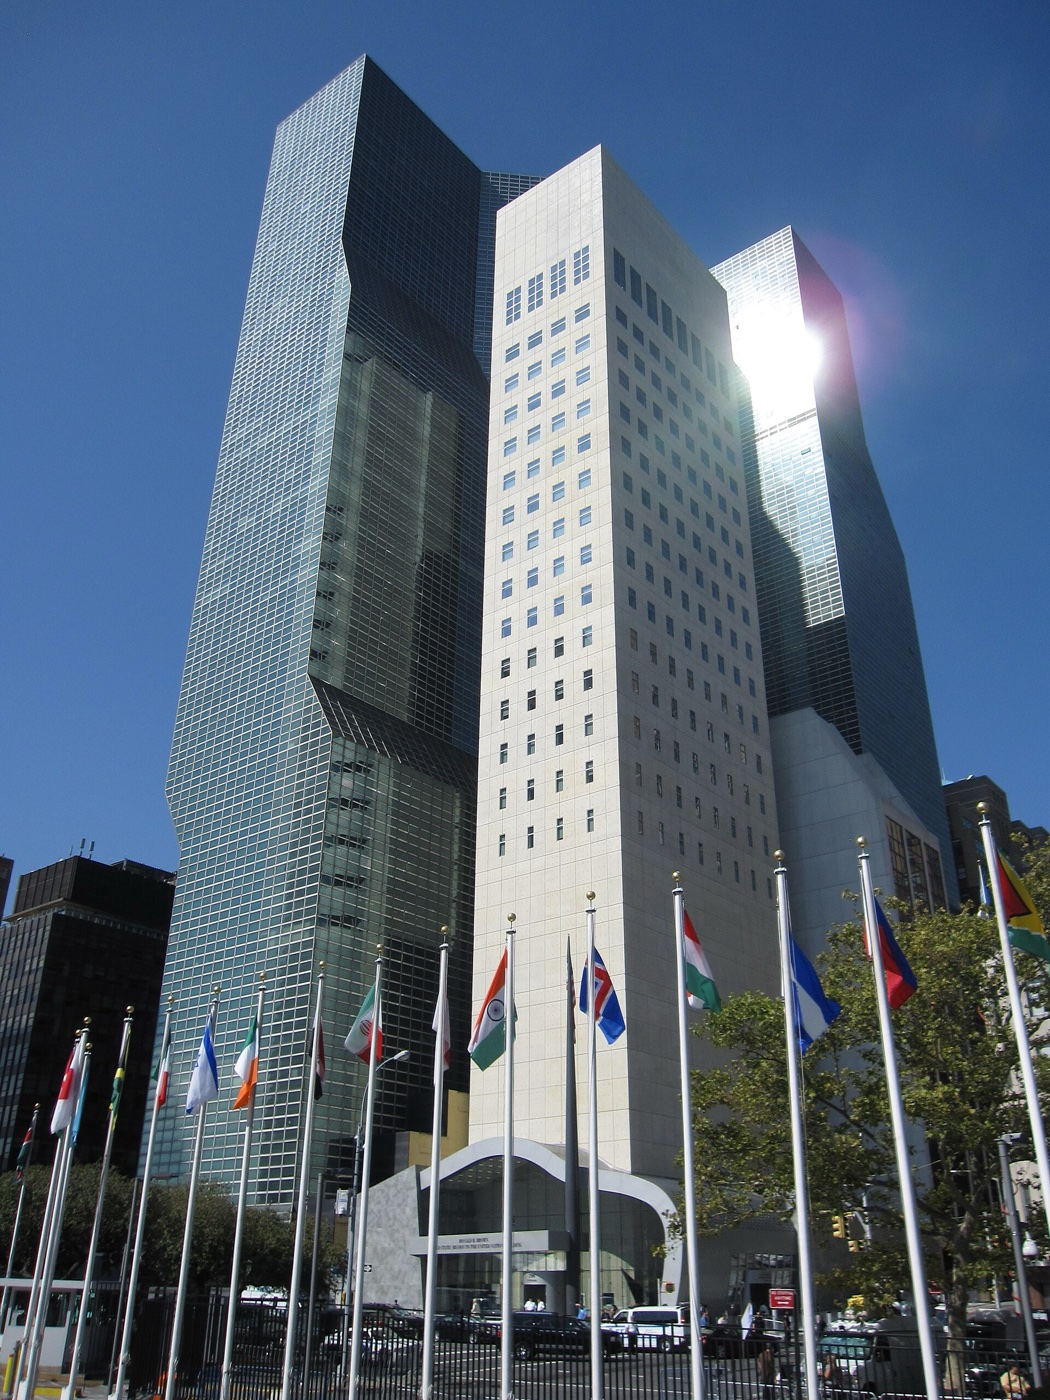 One United Nations Plaza
Architecture · about 2 min walk
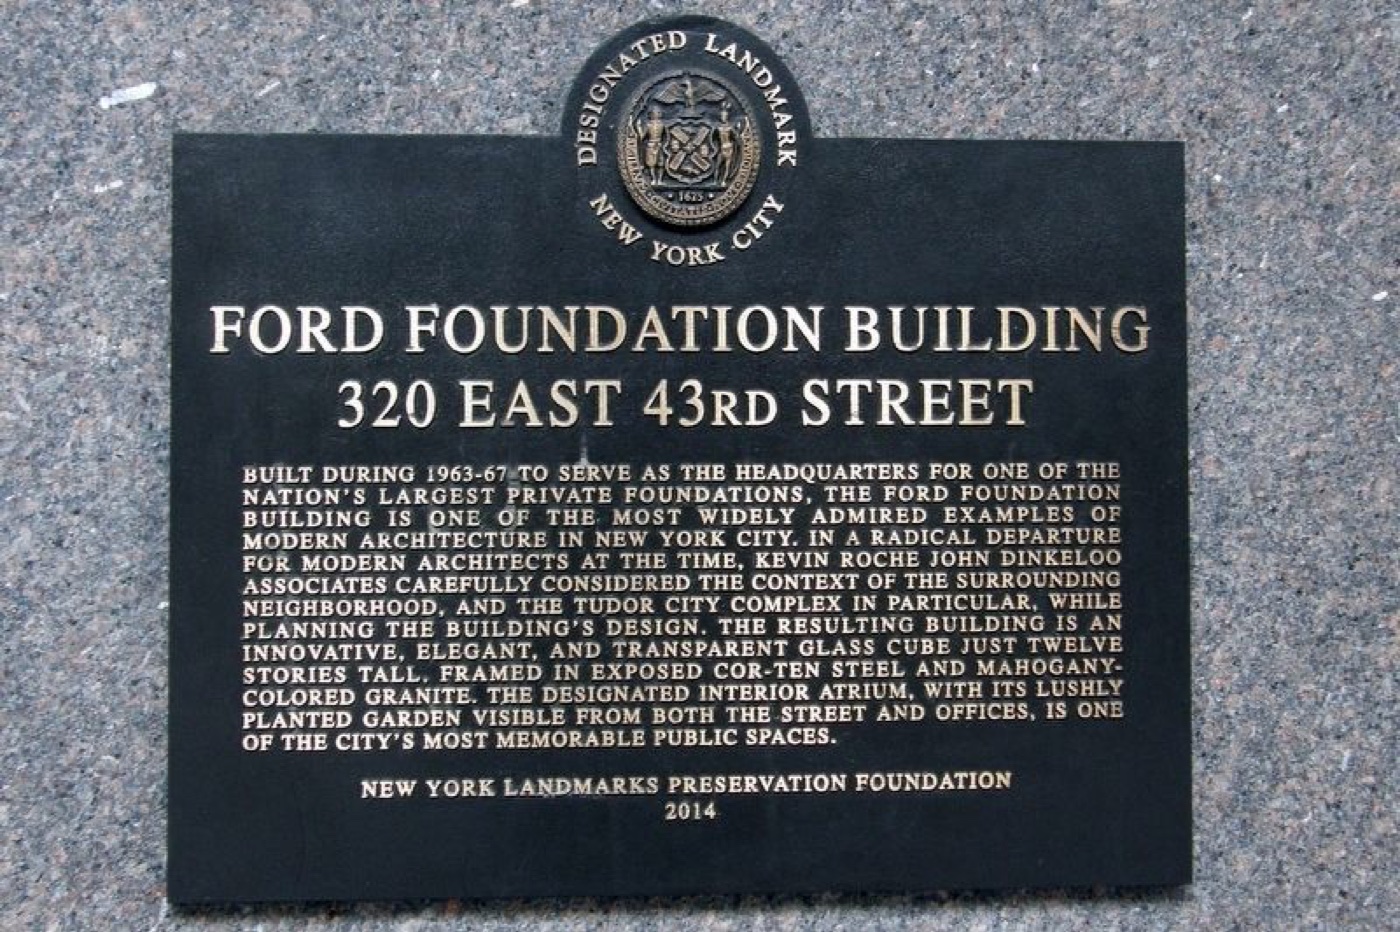 Ford Foundation Building
Architecture · about 2 min walk
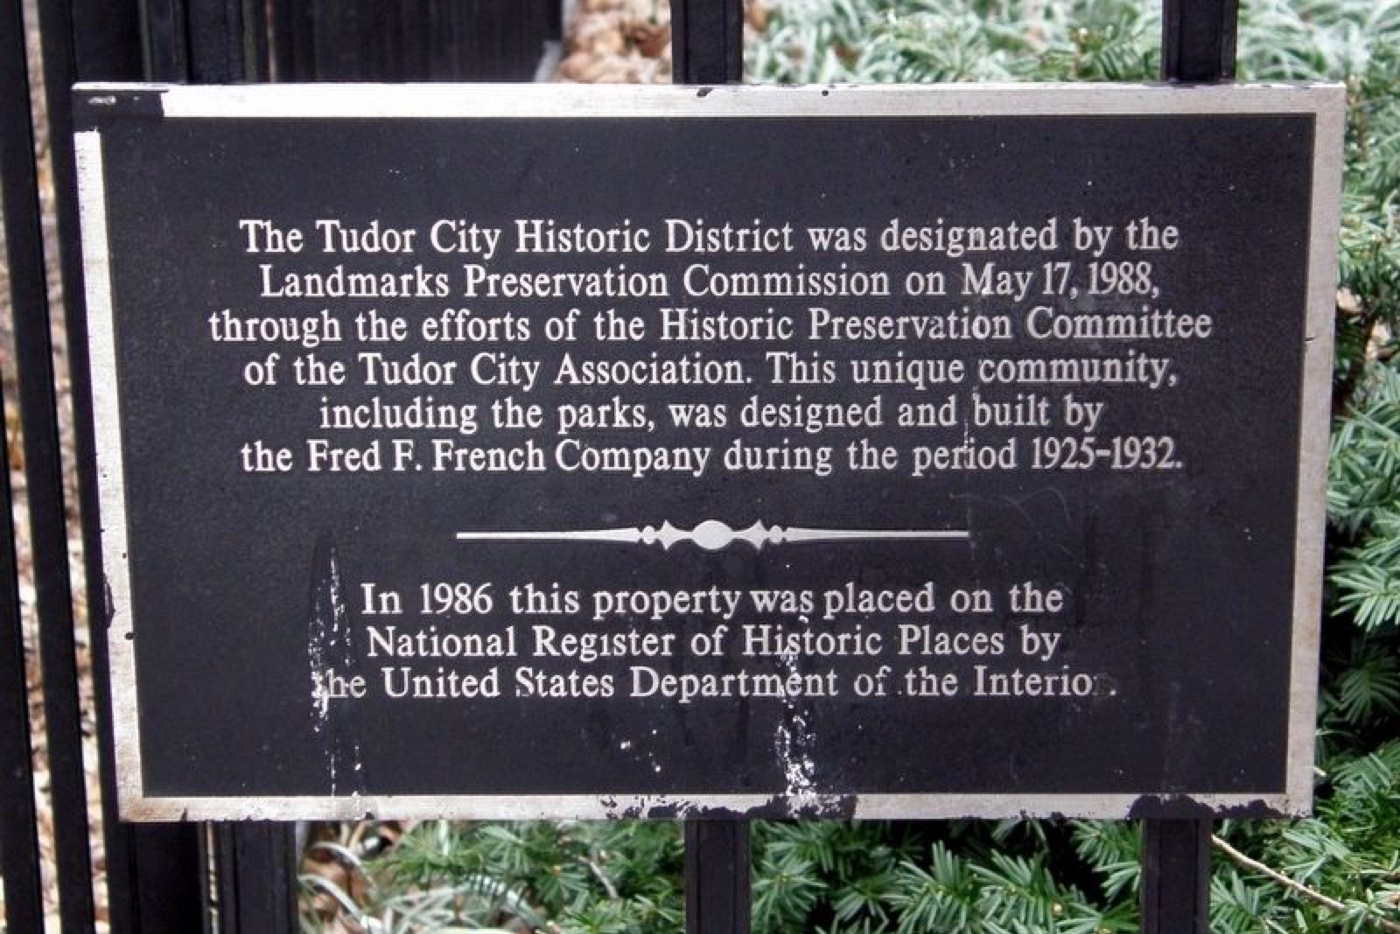 The Tudor City Historic District
Architecture · about 2 min walk
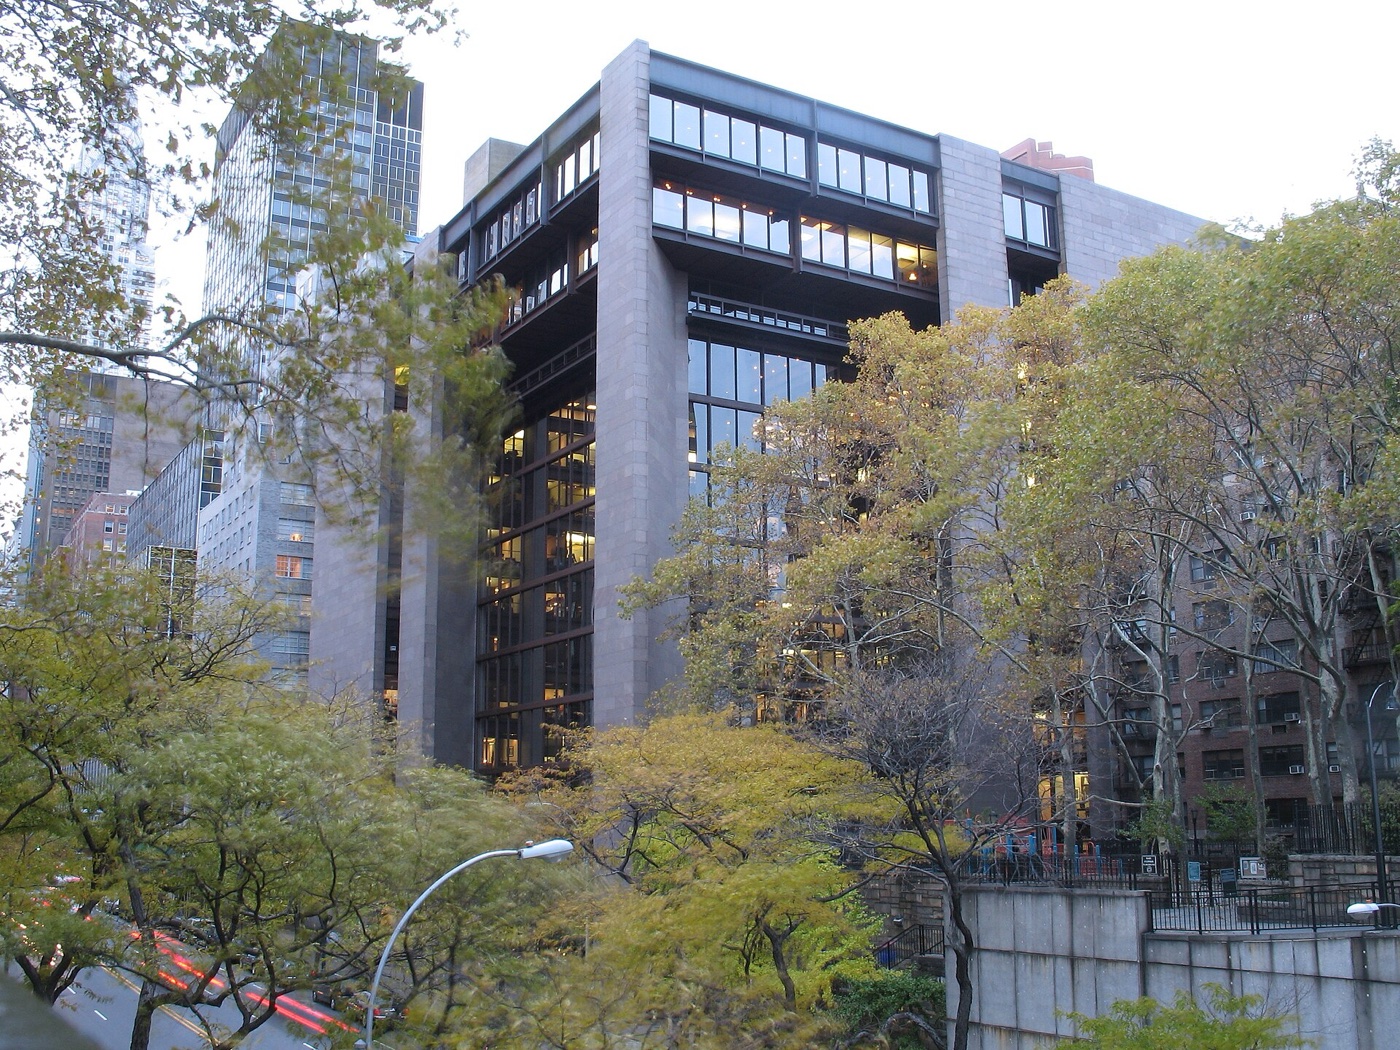 Ford Foundation Center for Social Justice
Architecture · about 3 min walk
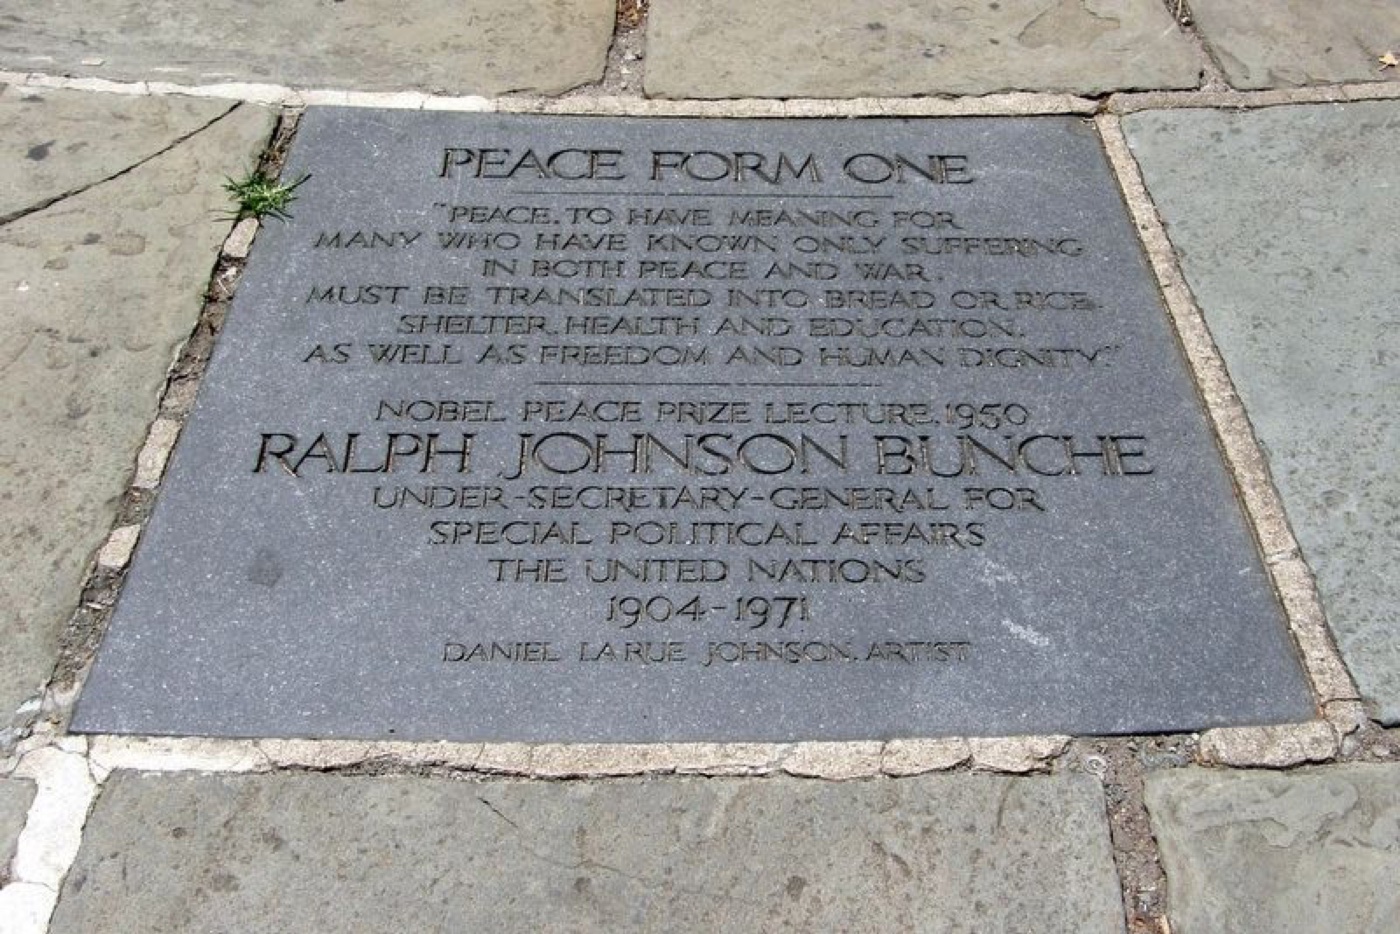 Peace Form One
Nature · about 3 min walk
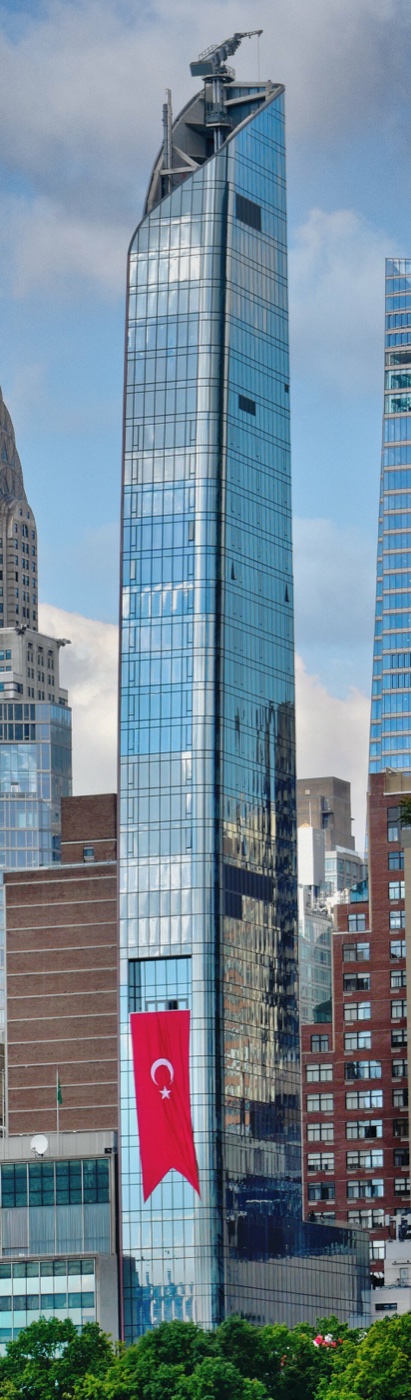 Turkish House
Architecture · about 3 min walk