Architecture · Manhattan
Rockefeller Guest House
The house that plays with height
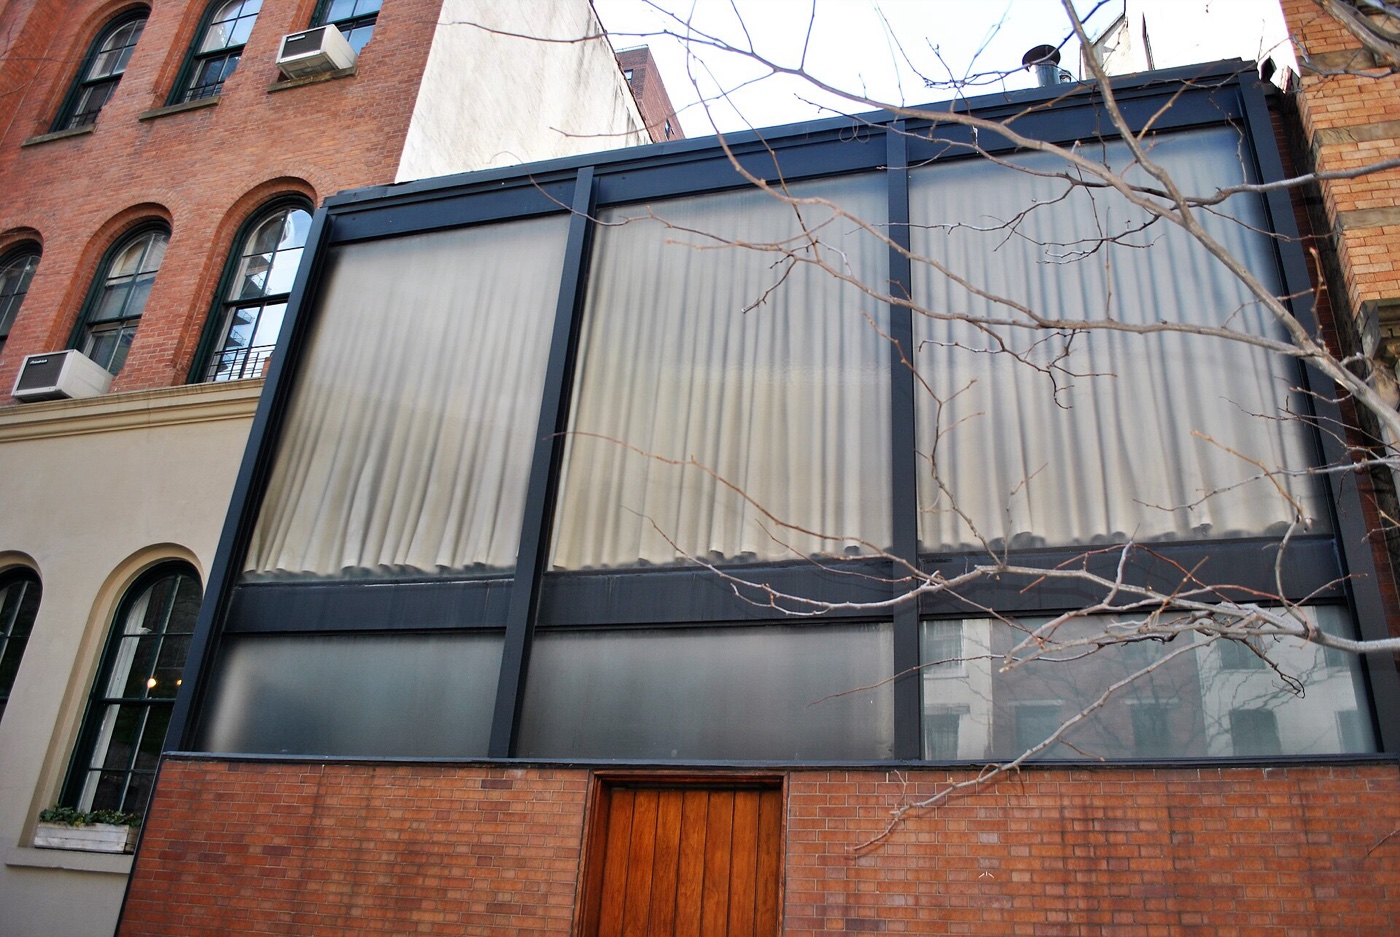
Why did Johnson add a second floor that isn't really a second floor? Discover the illusion of height in a Manhattan guest house.
The story
According to Johnson, he built the second floor only to give the impression of height, since he felt "there is no point to doing a one-story house in New York—it would look all wrong". Johnson designed the interior of the guest house with a living and dining room facing 52nd Street, as well as a bedroom in the rear. These are separated by an outdoor garden with a pool, separated from either room by fully glazed walls. Johnson was hired to design the guest house in 1948 for Blanchette Rockefeller, who wanted a separate building to store her modern art collection, as her husband did not appreciate modern art. The interior arrangement was patterned after Ludwig Mies van der Rohe's unbuilt designs for "court houses" in the 1930s. Johnson was likely also influenced by Mies's designs for buildings on the Illinois Institute of Technology campus.
Source: Wikipedia — Rockefeller Guest House
Find it with City Ramble →Visiting
Wikidata coordinates; public viewing point needs field review, Manhattan. City Ramble stops can be found from public sidewalks and parks; buildings, churchyards and museums keep their own opening hours. Open in Google Maps.
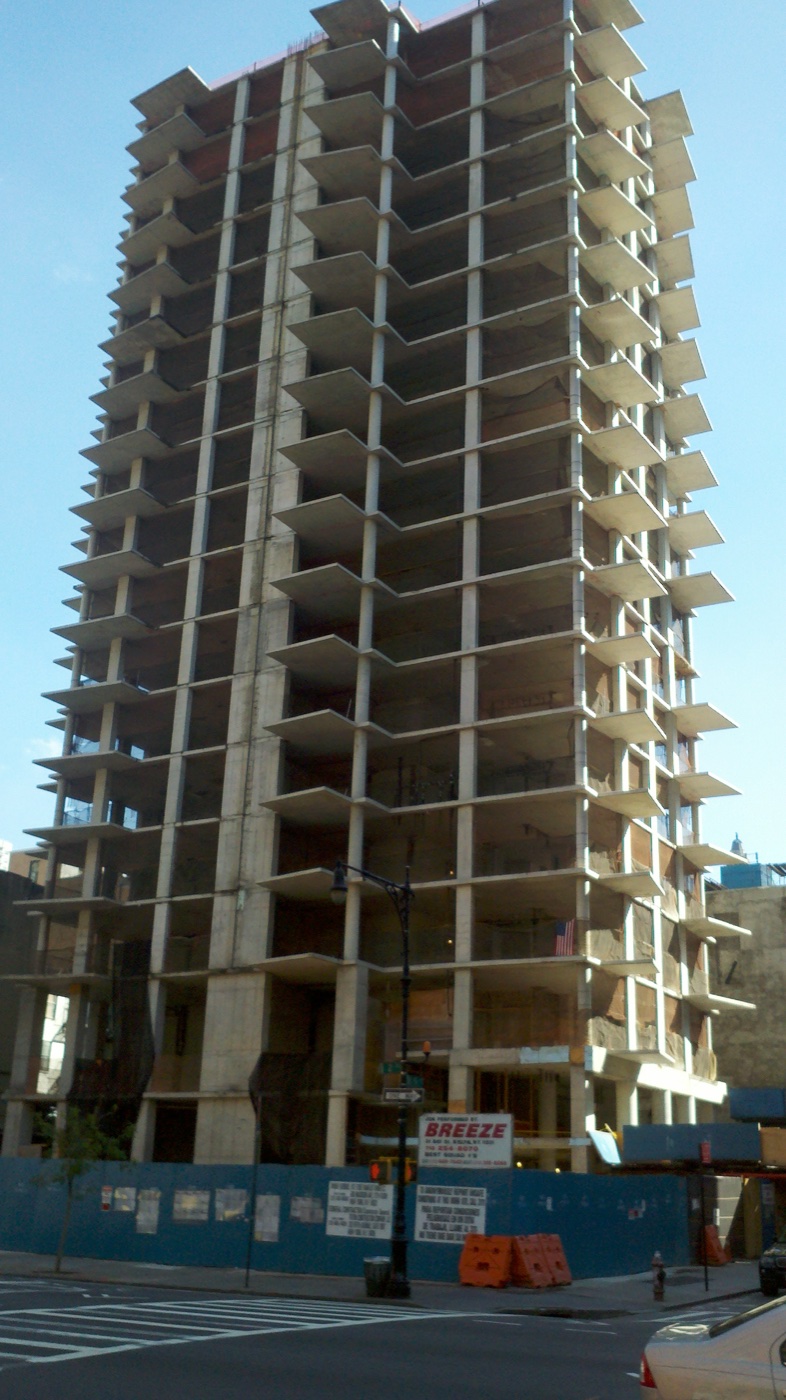 303 East 51st Street
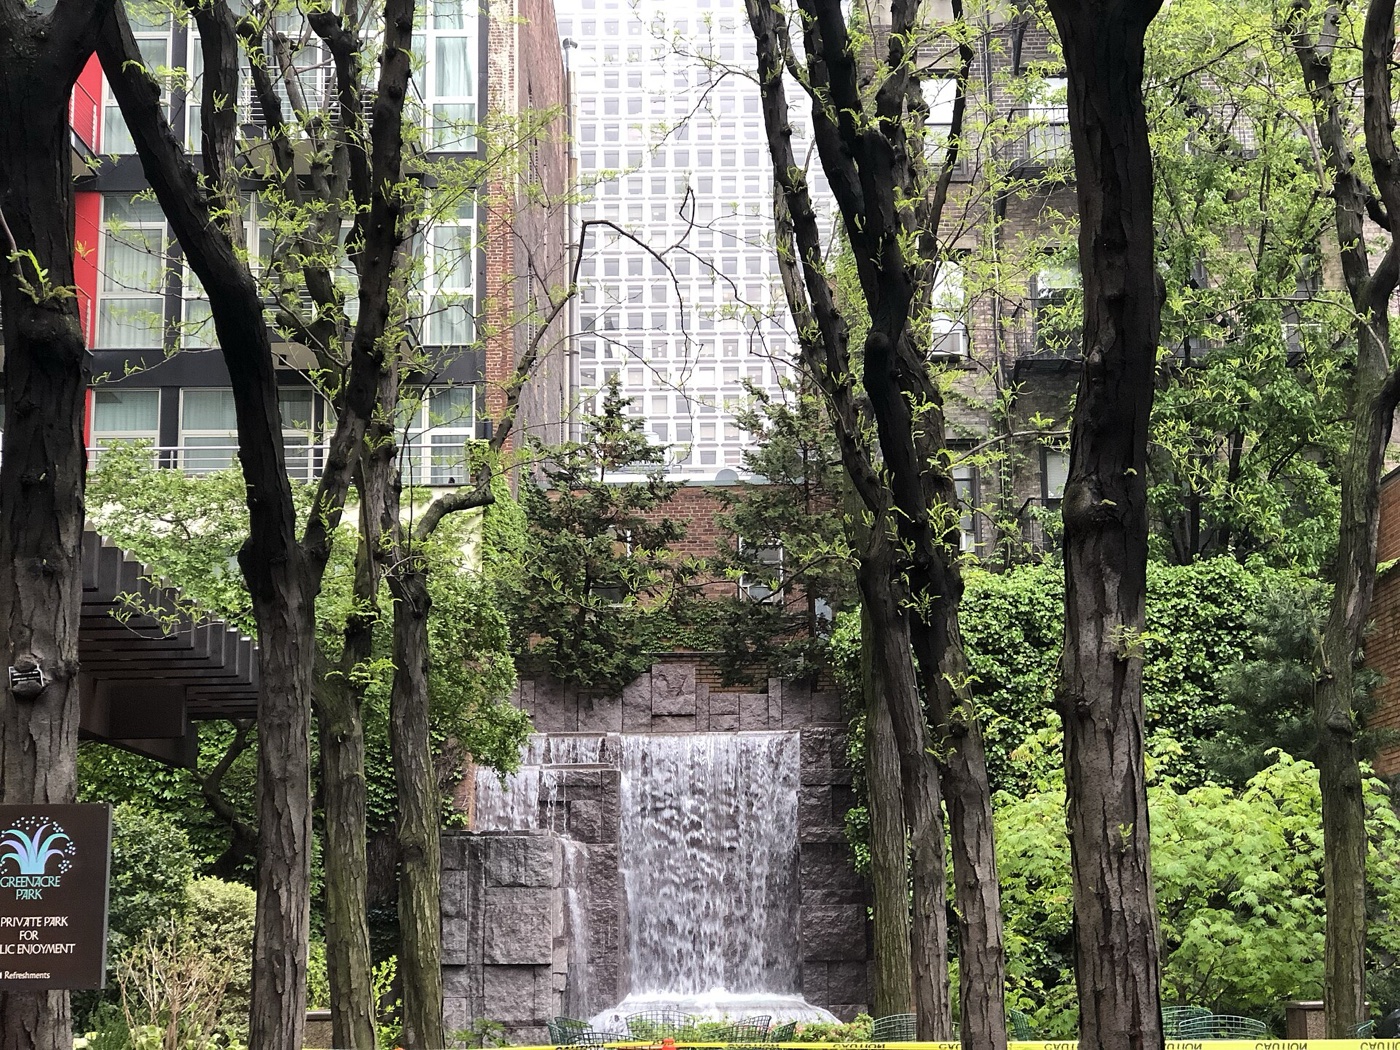 Greenacre Park
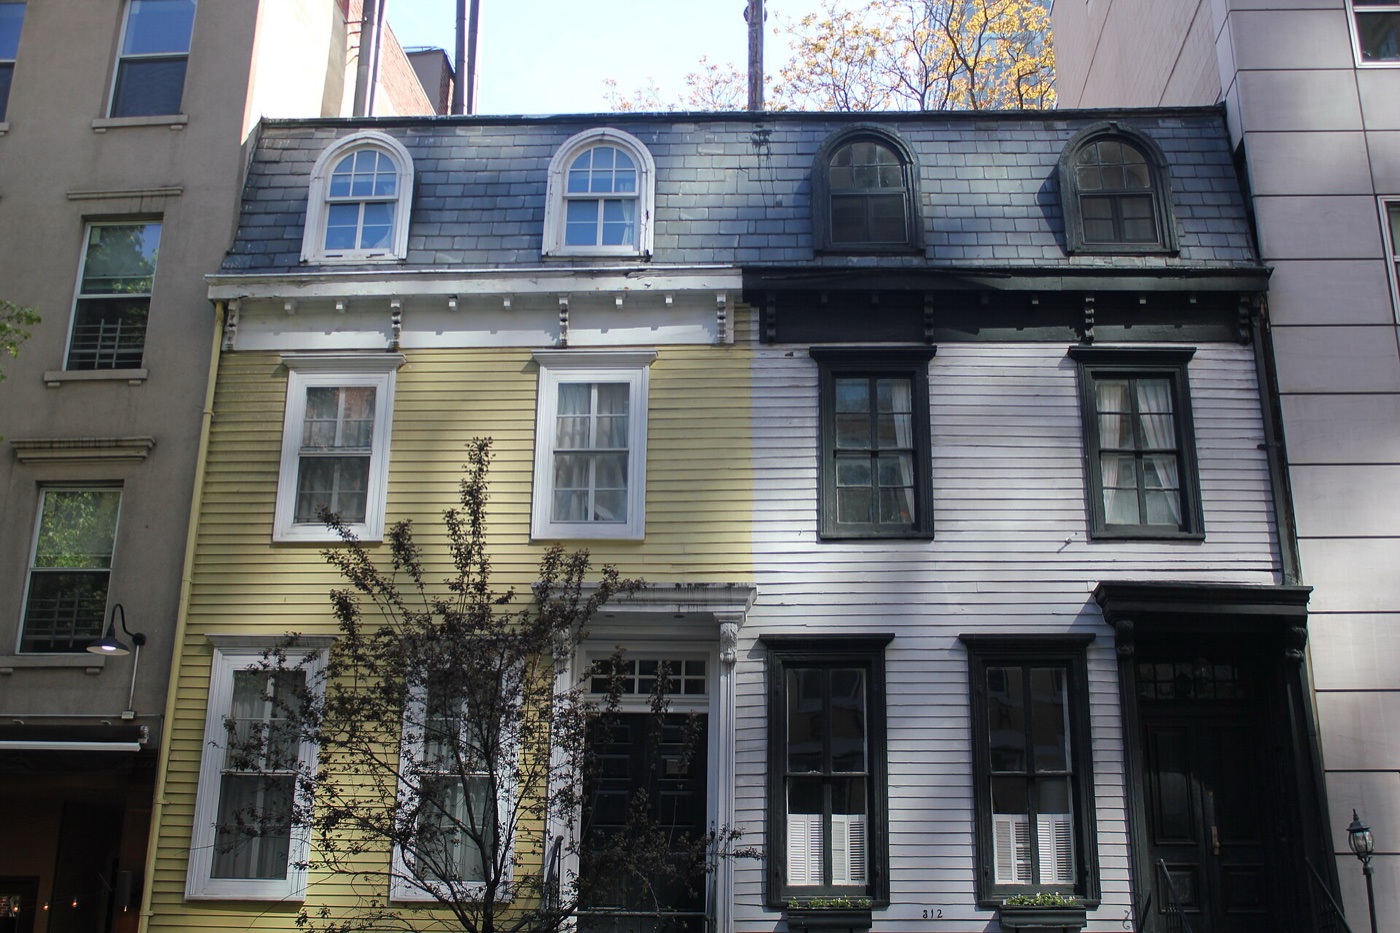 312 and 314 East 53rd Street
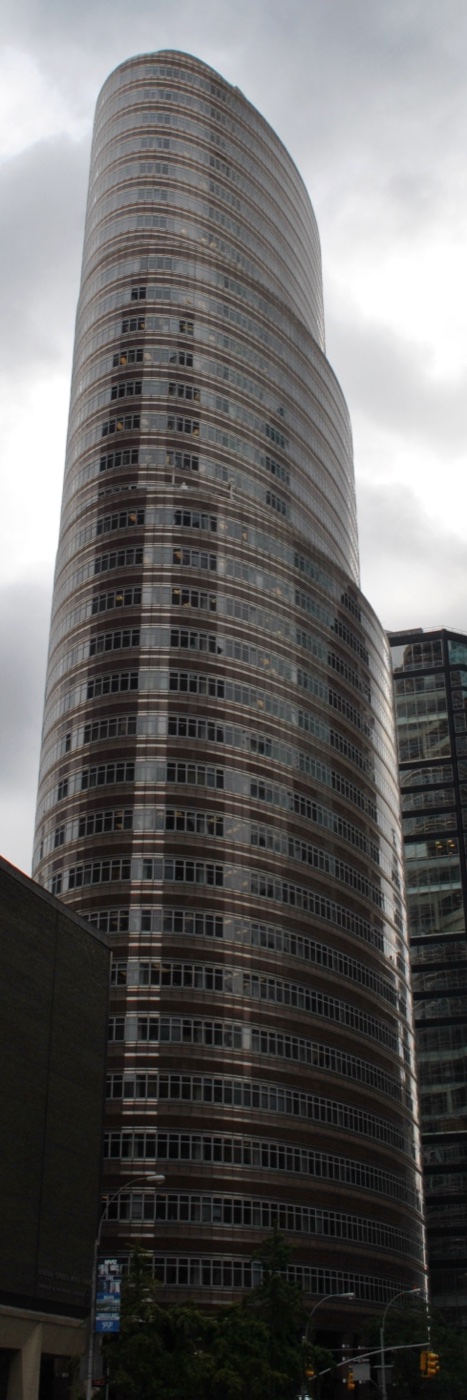 Lipstick Building
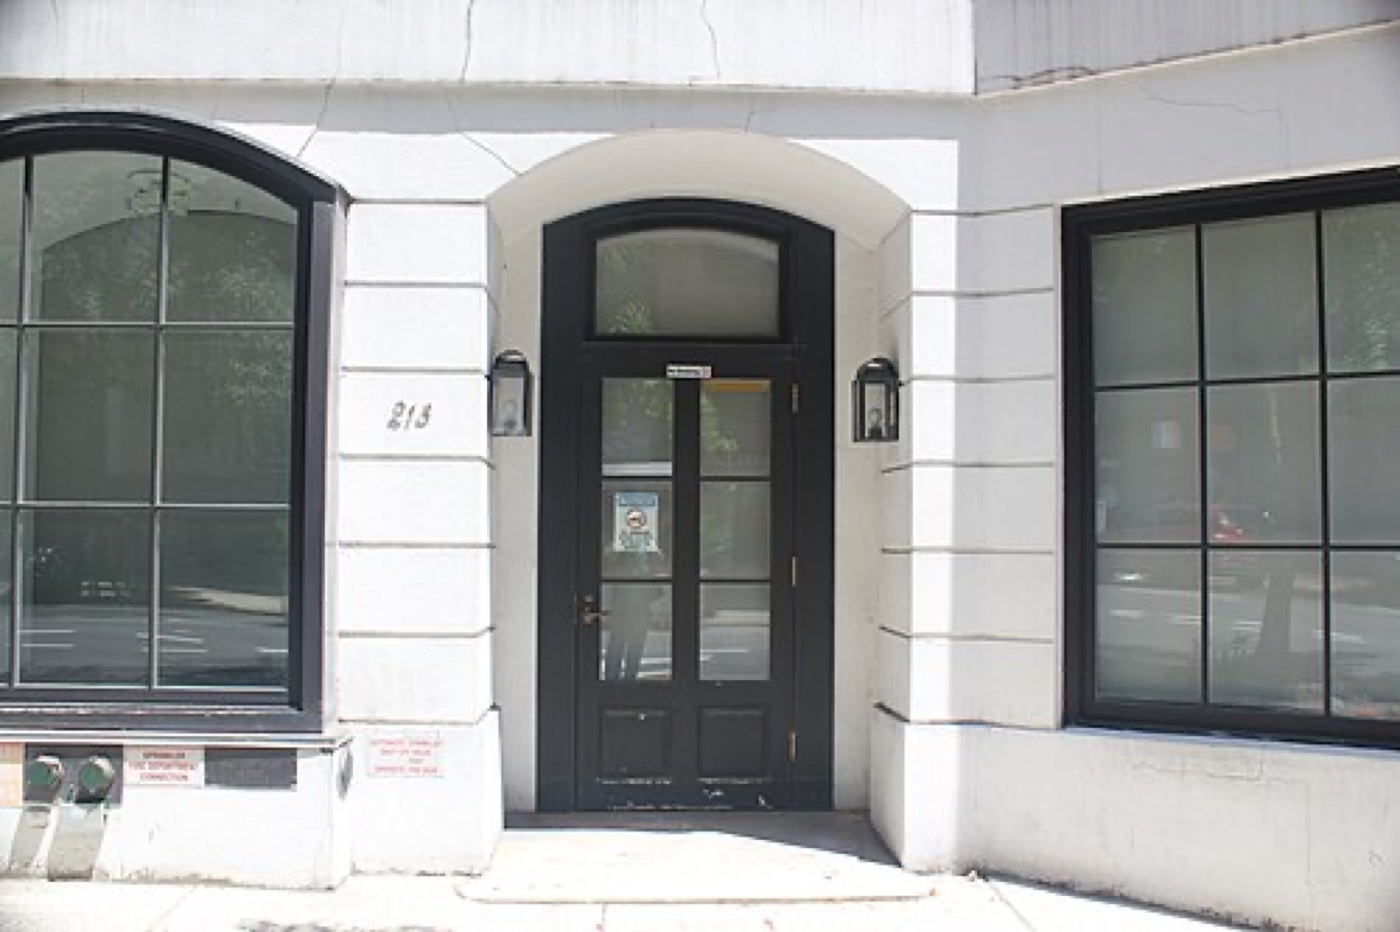 Amster Yard
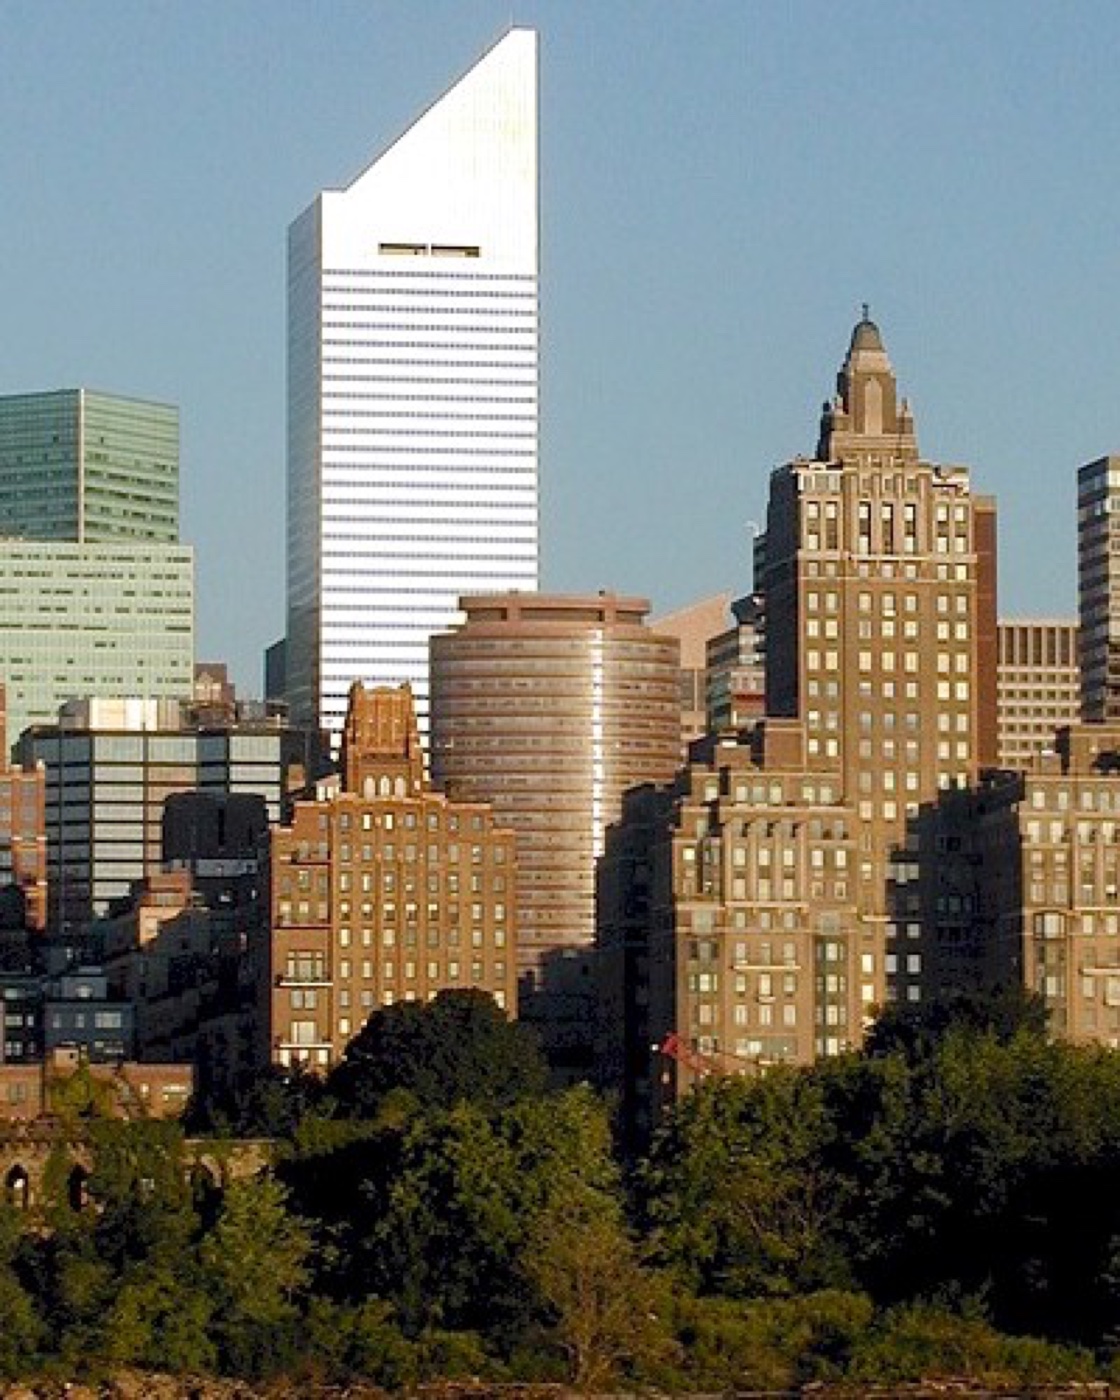 599 Lexington Avenue