Architecture · MN0501
Trinity Chapel Complex
From Gothic Chapel to Serbian Sanctuary
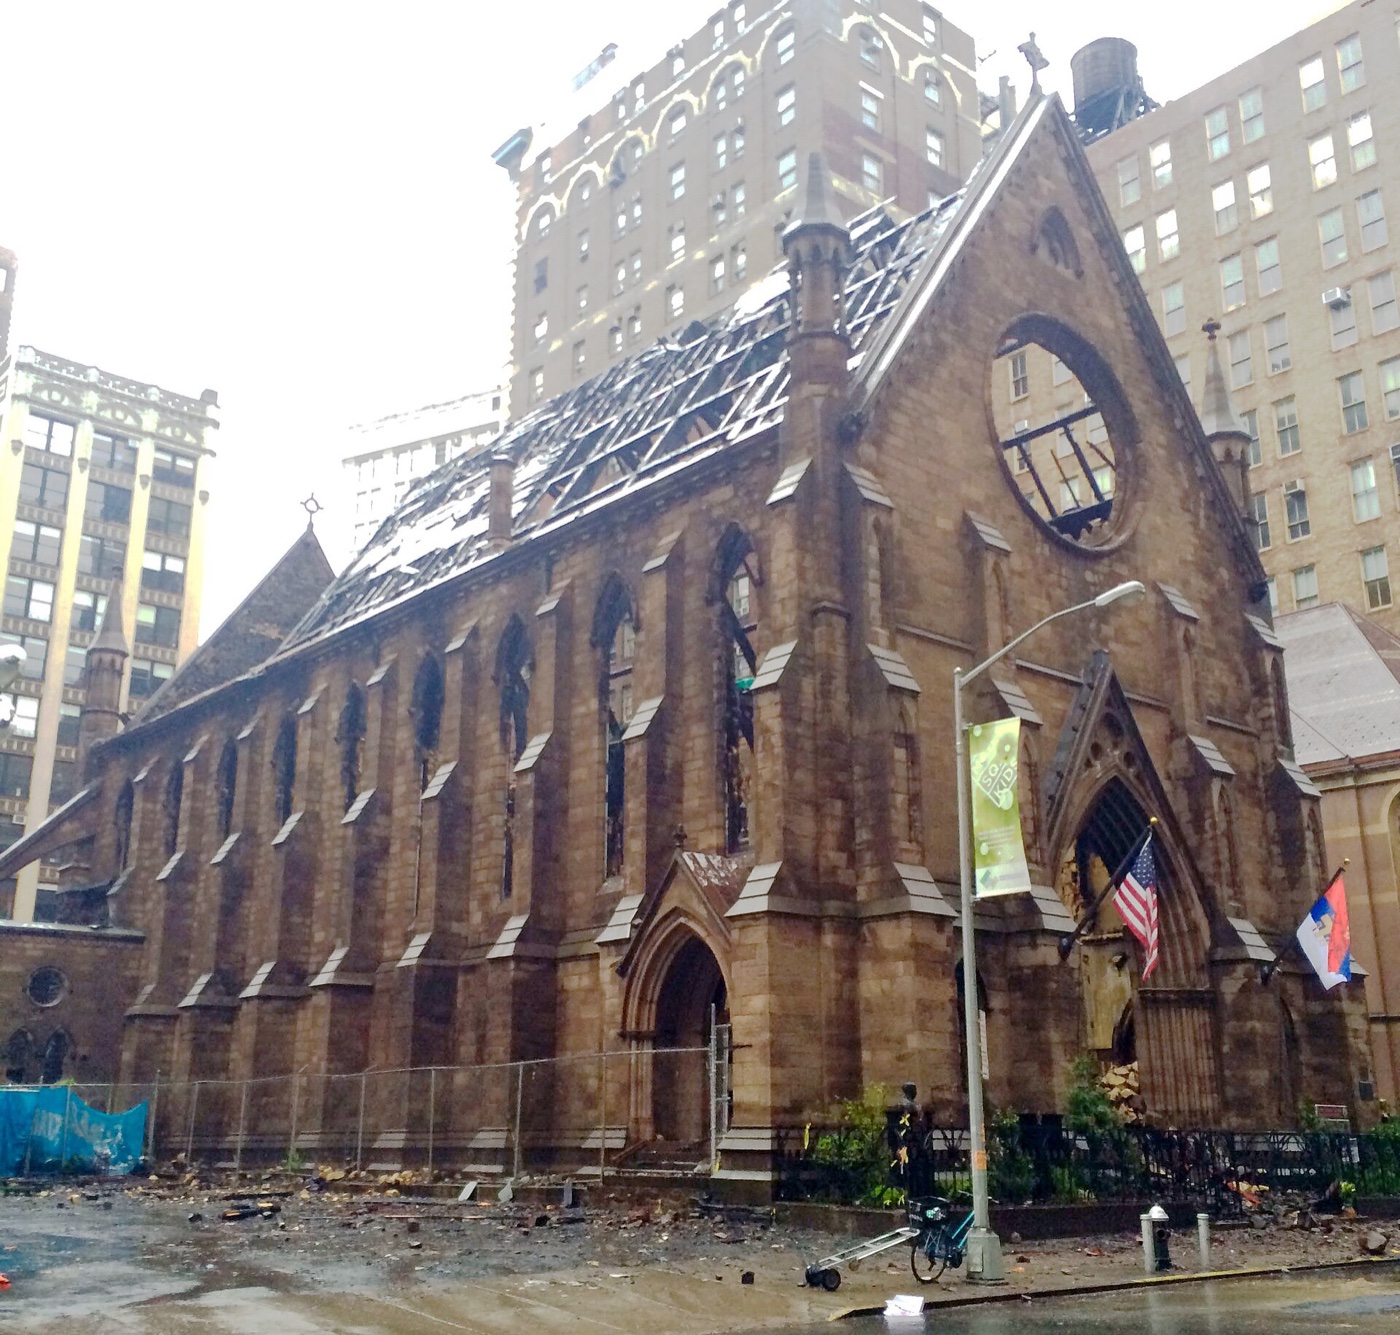
What connects an English Gothic Revival chapel to a Serbian Orthodox church with a colorful Victorian schoolhouse? Peek inside this special complex.
The story
The church building was constructed in 1850–55 and was designed by architect Richard Upjohn in English Gothic Revival style. It was built as one of several uptown chapels of the Trinity Church parish, but was sold to the Serbian Orthodox parish in 1942, re-opening as the Saint Sava Serbian Orthodox Church in 1944. The church complex includes the Trinity Chapel School, now the church's Parish House, which was built in 1860 and was designed by Jacob Wrey Mould, a polychromatic Victorian Gothic building which is Mould's only extant structure in New York City.
Source: Wikipedia full text
Find it with City Ramble →Visiting
15 West 25th Street, MN0501. City Ramble stops can be found from public sidewalks and parks; buildings, churchyards and museums keep their own opening hours. Open in Google Maps.
Nearby
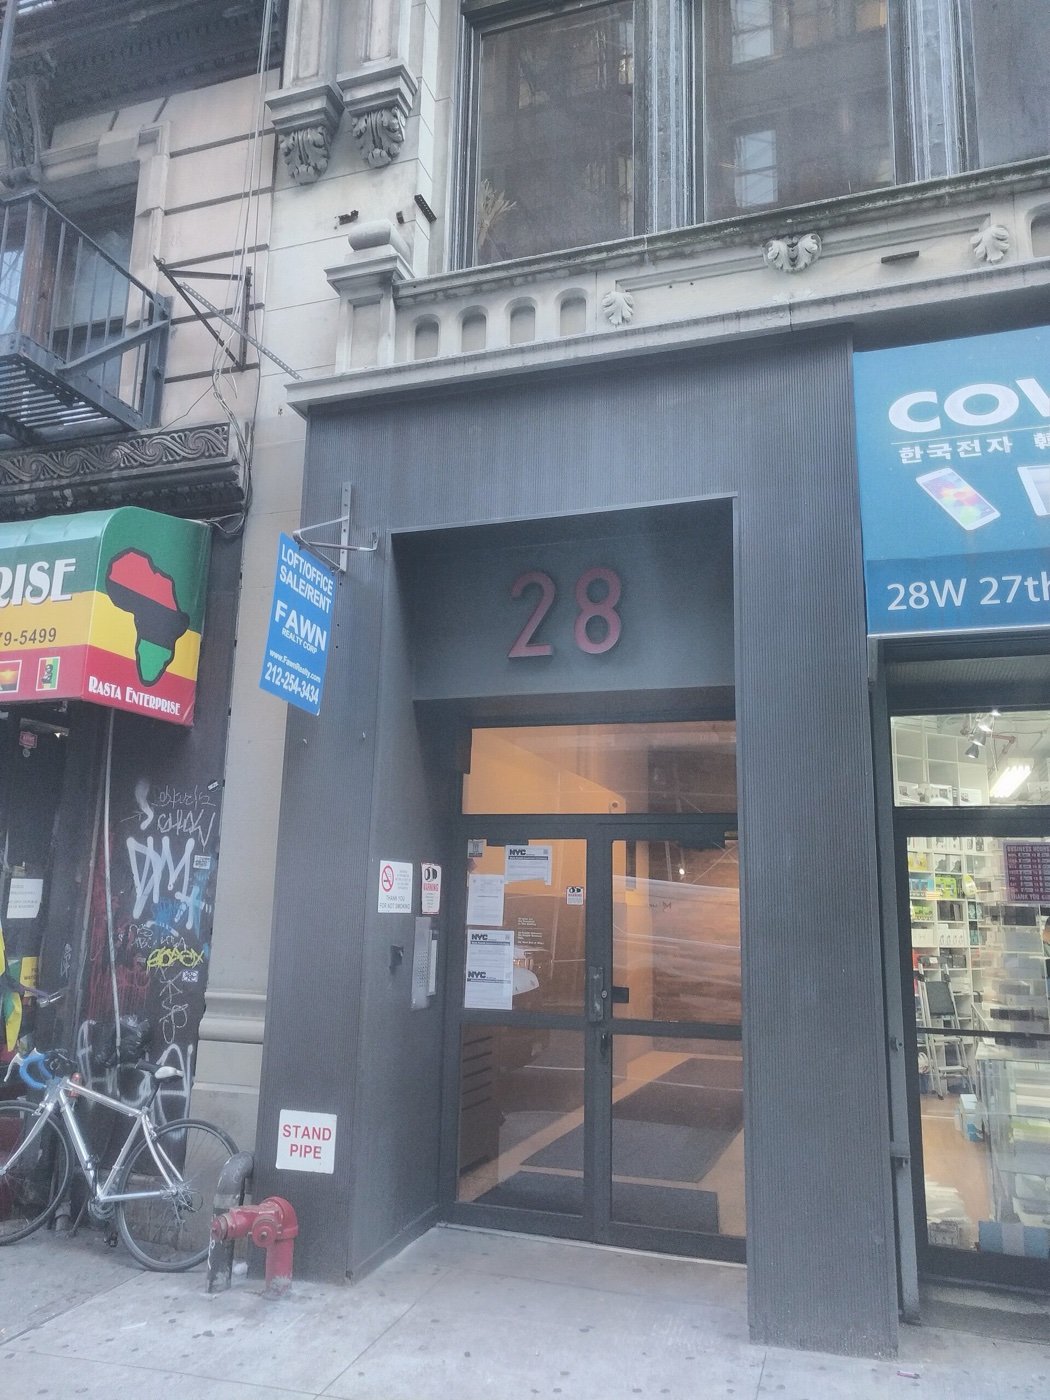 Center for Book Arts
Art & design · about 2 min walk
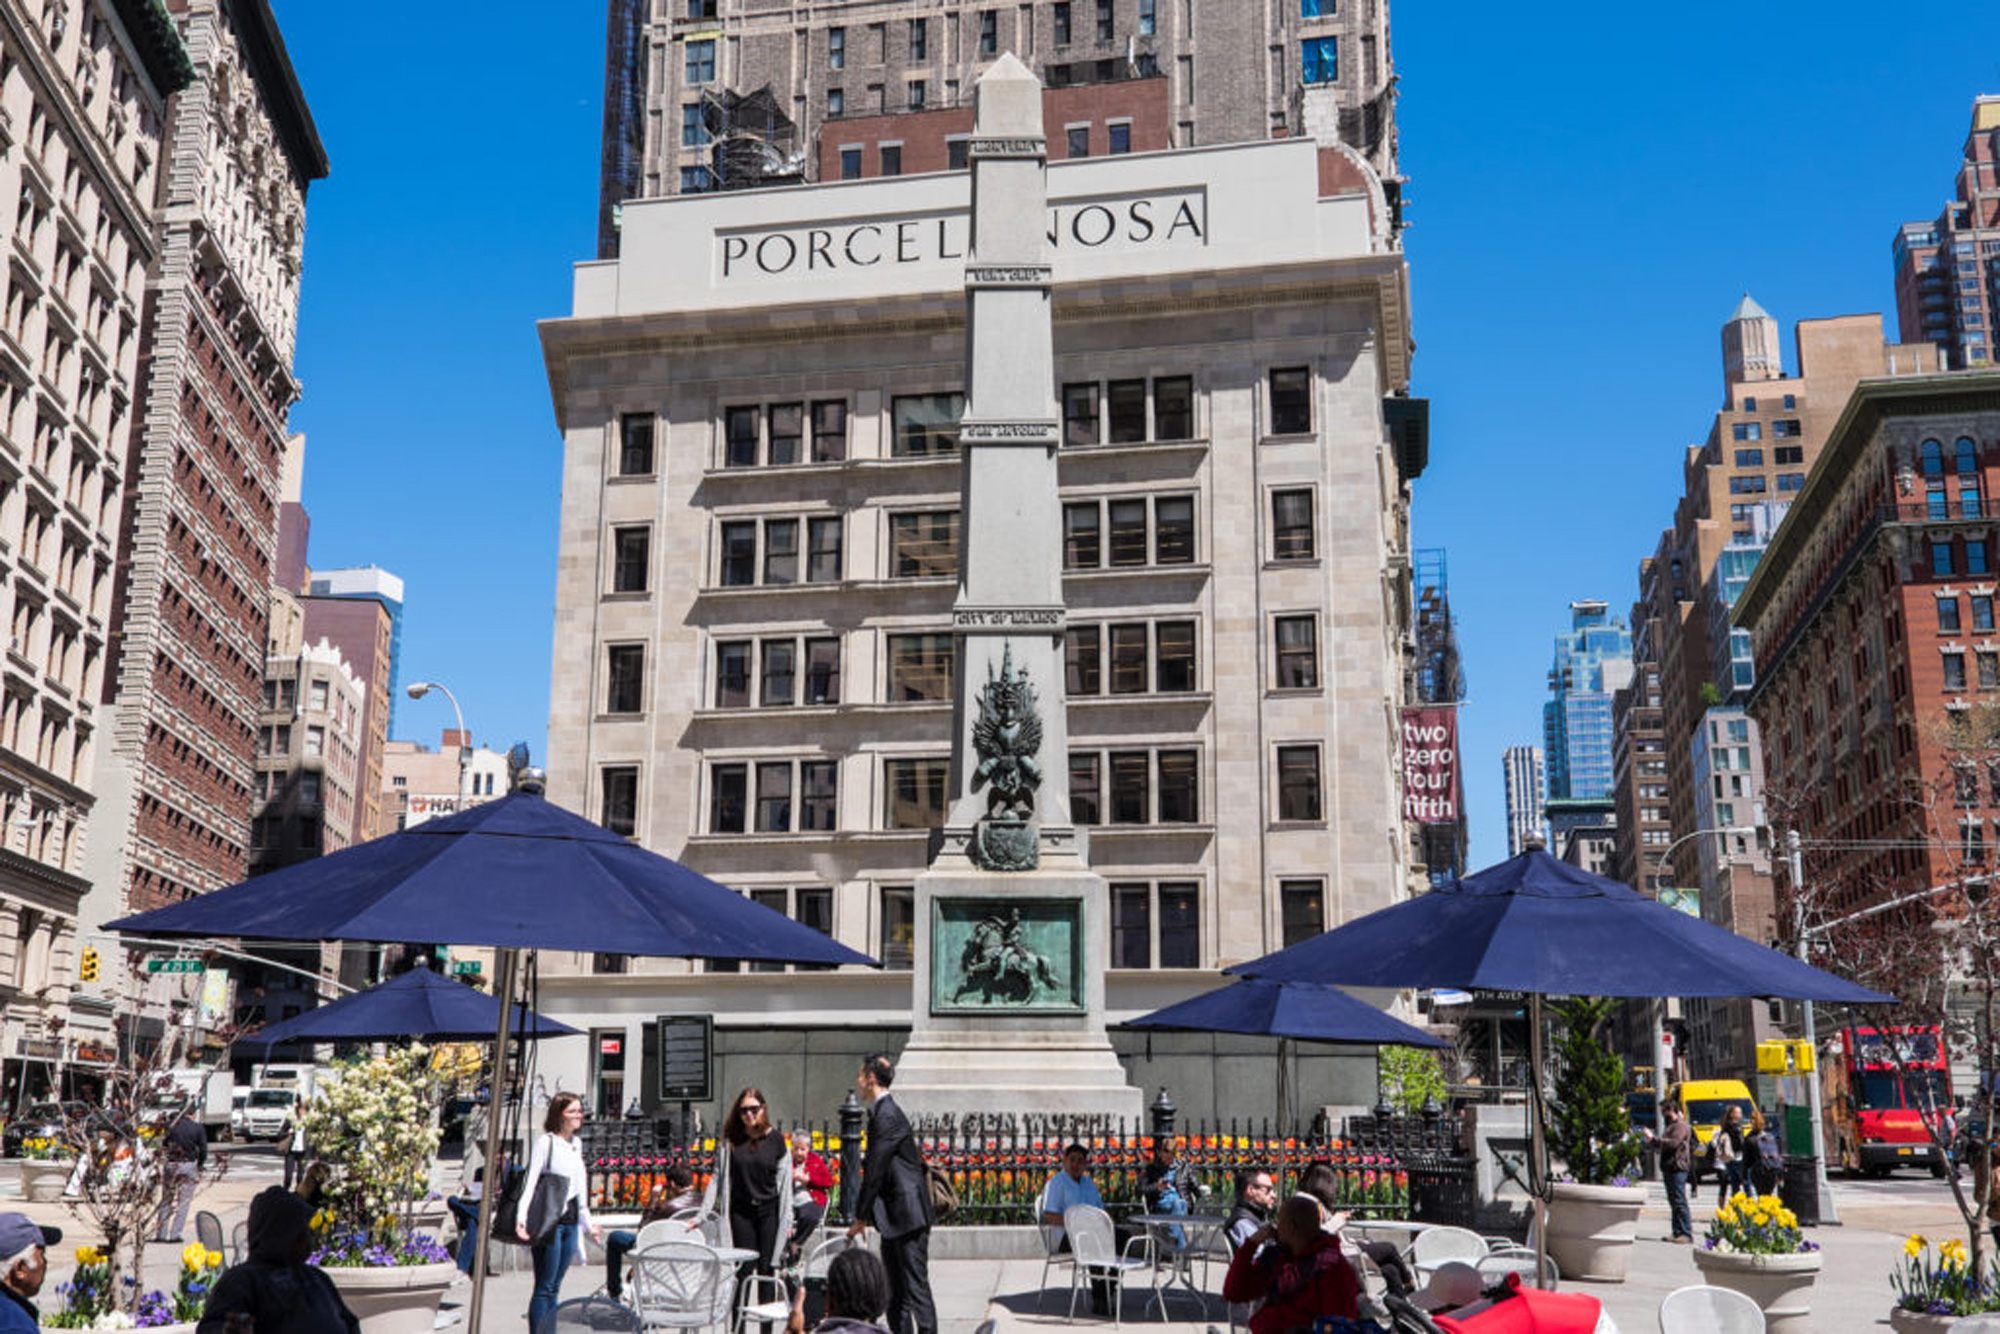 General William Jenkins Worth Monument
Art & design · about 2 min walk
Worth Square MonumentHistory · about 2 min walk
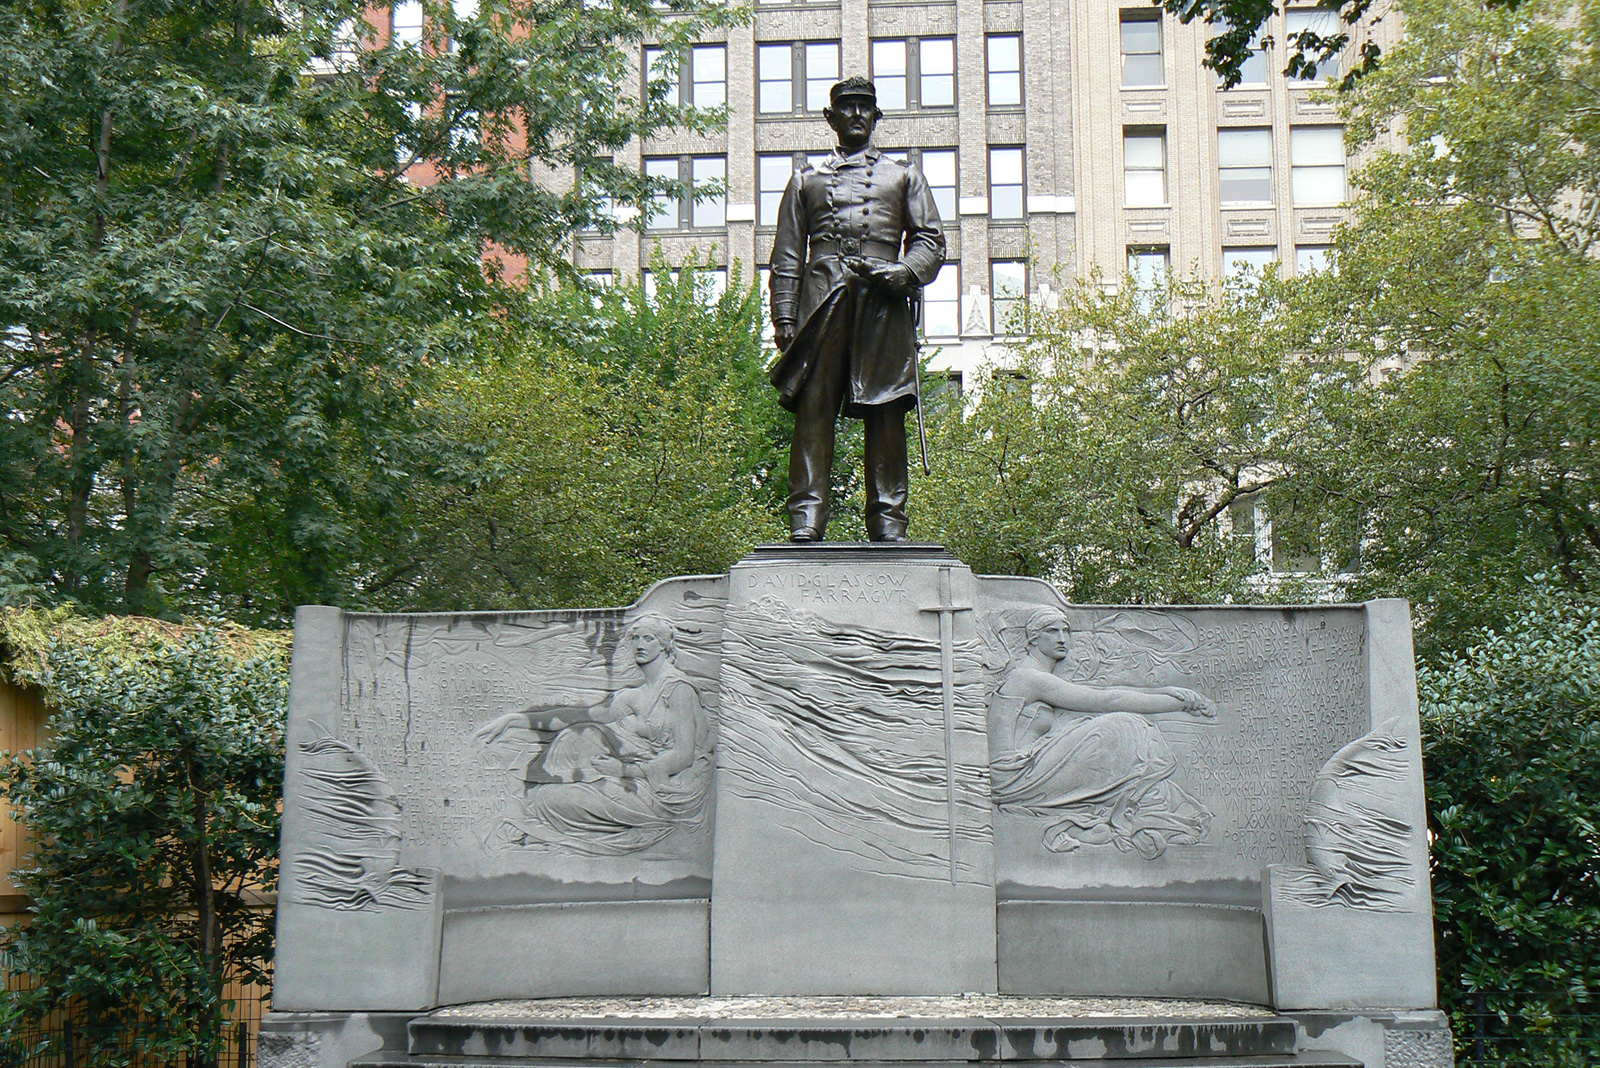 Admiral Farragut Monument
Art & design · about 3 min walk
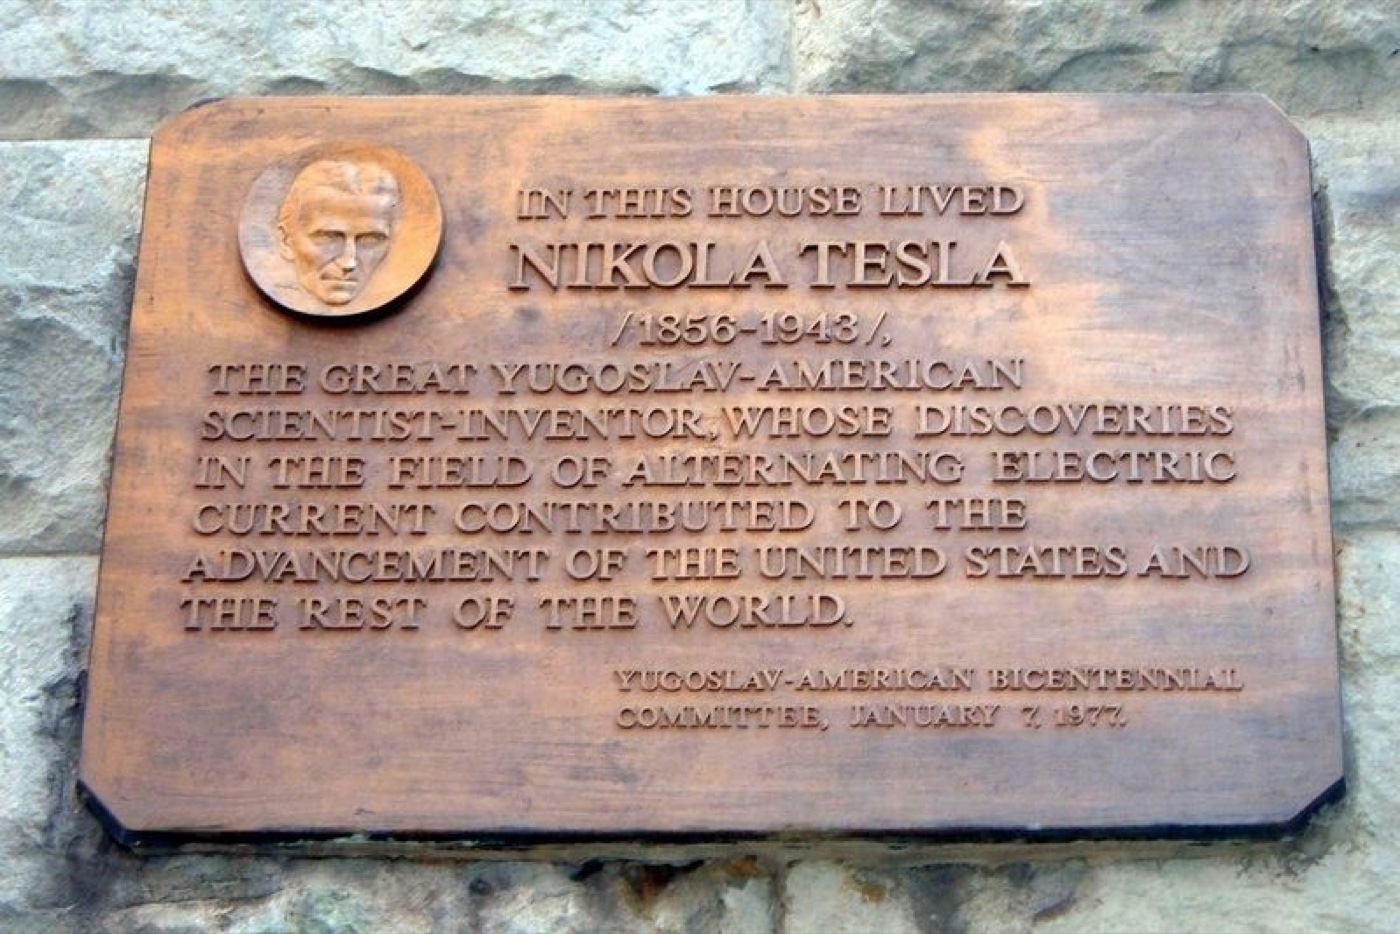 Nikola Tesla /1856-1943/
History · about 3 min walk
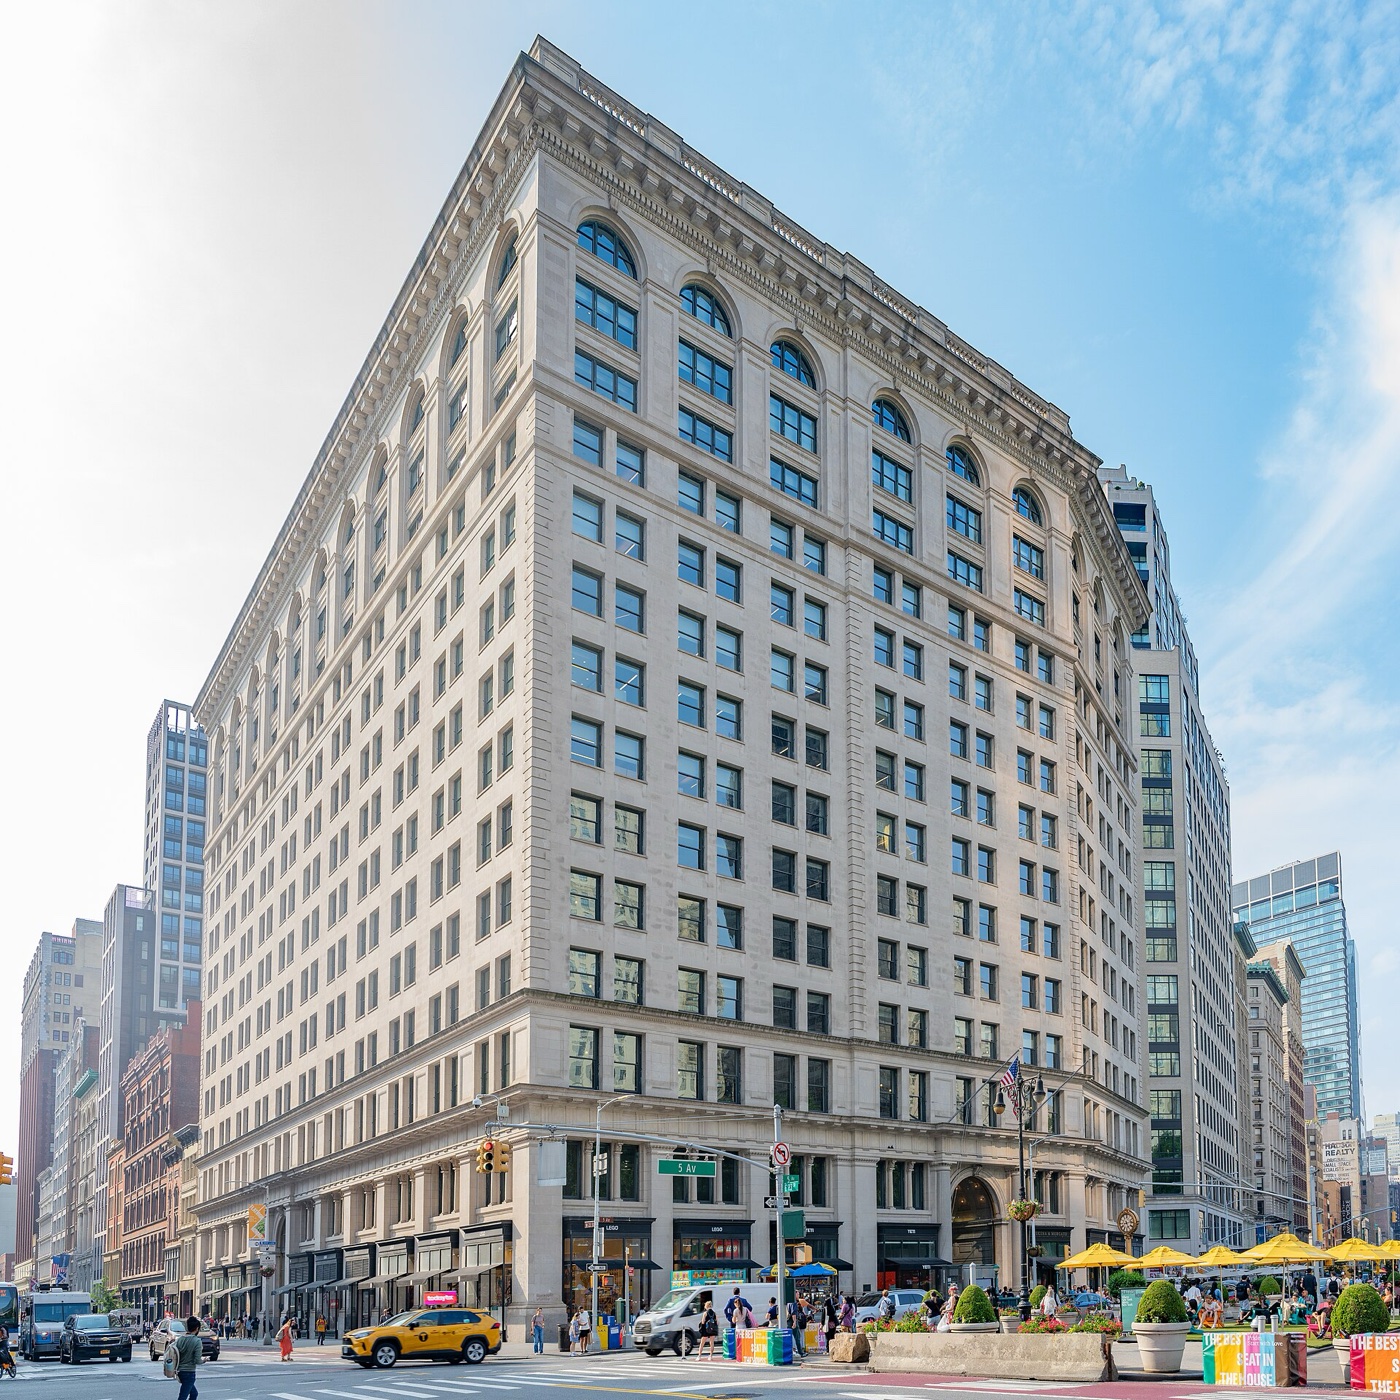 Toy Center
Architecture · about 3 min walk